Skip main navigation
Off market
  • $641,700

    W Britton Road And N Sara Rd #S1u8fx, Yukon, OK 73099

    5beds
    3,625sqft
    SingleFamily
    Built in 2023
    -- sqft lot
    $641,700 Zestimate®
    $177/sqft
    $3,645 Estimated rent

    Home value

    $641,700

    $584,000 - $699,000

    $3,645/mo

    Zestimate® history
    Loading
    Loading...

    Owner options

    List your home for rent

    $3,645/mo

    Rent Zestimate®

    Find your next renter with Zillow Rental Manager. Plus, with online applications, you can quickly screen prospective tenants – for free.

    Learn more

    $3,645/mo

    Rent Zestimate®

    Refinance and save

    $3,991/mo

    Est. payment

    Refinancing to a lower rate could help reduce your monthly payments and save thousands over the life of the loan.

    See today's rates

    $3,991/mo

    Est. payment

    Explore your selling options

    Work with a Zillow partner agent

    Leverage their expertise and Zillow's premium Showcase listings to get your home seen by more buyers.

    Get started

    List with your own agent

    Get your home in front of millions of buyers by listing it on Zillow.

    Learn how to do it

    Sell it yourself

    Take full control of how buyers see your home on Zillow by listing For Sale by Owner (FSBO).

    List your home

    What's special

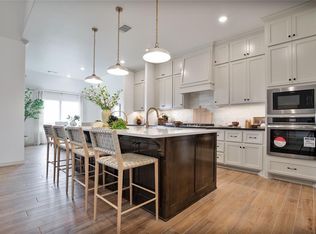
    This Korbyn floor plan includes 3,895 Sq Ft of total living space, which includes 3,625 Sq Ft of indoor living space and 270 Sq Ft of outdoor living space. There is also a 690 Sq Ft, three-car garage. The Korbyn floor plan is the product of buyer feedback and hours upon hours of thoughtful deliberation. We're thrilled to introduce this floor plan that combines everything our buyers dream of in a Proudly Overbuilt package! The Korbyn features a guest suite, upstairs bonus room, two glorious primary closets, a mudroom, powder room, and dual height entry with open railing stairs. We understand that multi-generational living is gaining popularity. That's why we included a guest suite in this plan! The guest suite was designed to accommodate any need for additional privacy. Whether the in-laws move in, your college student needs more space, or out-of-town guests are visiting, this wing of the home is highly adaptable. The guest suite features a bedroom with a full, private bathroom and generous walk-in closet. It is located at the front of the home and also features a linen closet to store away extra supplies for guests. Moving past the guest suite and along the entryway, you'll notice the allure of dual height entry above. Not only does this make the area feel spacious, but you can easily communicate with the entire household from either floor of the home. The stairs to the second-floor add to the wow factor of this space. Kids will especially love this feature fo...

    This property is off market, which means it's not currently listed for sale or rent on Zillow. This may be different from what's available on other websites or public sources.
    Facts & features

    Interior

    Bedrooms & bathrooms
    • Bedrooms: 5
    • Bathrooms: 5
    • Full bathrooms: 4
    • 1/2 bathrooms: 1
    Heating
    • Forced air, Gas
    Cooling
    • Central
    Features
    • Has fireplace: Yes
    Interior area
    • Total interior livable area: 3,625 sqft

    Property

    Parking
    • Total spaces: 3
    • Parking features: Garage - Attached
    Features
    • Exterior features: Brick, Composition

    Construction

    Type & style
    • Home type: SingleFamily
    Condition
    • Year built: 2023

    Community & neighborhood

    Location
    • Region: Yukon

    Price history

    DateEventPrice
    11/28/2023Listing removed--
    Source: Homes by Taber Report a problem
    11/27/2023Listed for sale$549,340$152/sqft
    Source: Homes by Taber Report a problem

    Public tax history

    Tax history is unavailable.

    Neighborhood: 73099

    Nearby schools

    GreatSchools rating
    Schools provided by the listing agent
    • Elementary: Surrey Hills Elementary School
    • Middle: Redstone Intermediate School
    • High: Yukon High School
    • District: Yukon School District

    Source: The MLS. This data may not be complete. We recommend contacting the local school district to confirm school assignments for this home.

    Get a cash offer in 3 minutes
    Find out how much your home could sell for in as little as 3 minutes with a no-obligation cash offer.
    Estimated market value
    $641,700
    Get a cash offer in 3 minutes
    Find out how much your home could sell for in as little as 3 minutes with a no-obligation cash offer.
    Estimated market value
    $641,700