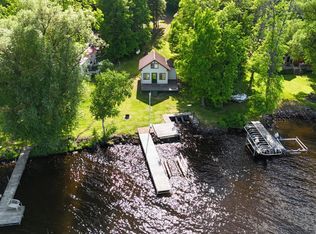
If privacy is high on your priority list, look no further. we have a secluded retreat in the foothills of the Porcupine Mountains, exclusive hunting opportunities for white tail deer, bear, grouse, predator hunting. Virtually zero hunting pressure. Unrivaled trophy whitetail and bear. Only land owner with ingress/egress permit to use nearly eight miles of road. Non motorized/semi primitive designation by the National Forest Service. Valid exclusive special use permit through 2040 (renewable). Year round access via ATV/Side by Side/ Snowmobile. National Forest Service gated and monitored road. As near Canadian experience as you can get in the United States. Dish network satellite tv with Wally receiver and flat screen tv. Air conditioner. Fully functioning year round well water. One street light and one parking lot light illuminates approximately two acre field. Honda 3000is generator. Camp wired with electrical outlet and switches. Recessed dimmable lighting. Unique bowling alley lane table. Outside fed detached sauna. Seven beds(can sleep 10-11 people). Bunk beds are full size (not twin). Double basin kitchen sink with working drain. New cupboards and countertops. Entire camp fully insulated along with vapor barrier plastic. Fully functioning brick fireplace with primary heat from wood burning stove. Five fully enclosed blinds, three of which are elevated. Active and productive food plot with wheat, barley, rye and clover. Thirteen newly planted apple trees. Property access to both side of the River with two foot wide I-beams. Comes with 2001 Honda Rancher 4x4 and Caterpillar D-5 wide track bulldozer. For more information call us today! (TAXABLE: $55,482 SEV: $61,590)
For sale
Price cut: $50K (6/16)
$325,000
W Ffh 79 Cp, White Pine, MI 49971
1beds
0baths
720sqft
:
Get pre-qualified$2,273/mo
Single Family Residence
Built in 1950
120 Acres Lot
$-- Zestimate®
$451/sqft
$-- HOA
What's special
Outside fed detached saunaRecessed dimmable lightingNew cupboards and countertopsAir conditioner
- 365 days |
- 544 |
- 21 |
Zillow last checked:
Listing updated:
Listed by:
TODD BORSETH 906-250-1999,
BORSETH PROPERTIES 906-988-2329
Source: MiRealSource,MLS#: 50182984 Originating MLS: Upper Peninsula Assoc of Realtors
Originating MLS: Upper Peninsula Assoc of RealtorsFacts & features
Interior
Bedrooms & bathrooms
- Bedrooms: 1
- Bathrooms: 0
Rooms
- Room types: Master Bedroom
Primary bedroom
- Level: First
Bedroom 1
- Features: Wood
- Level: First
- Area: 322
- Dimensions: 14 x 23
Bathroom
- Features: Not Applicable
Kitchen
- Features: Wood
- Level: First
- Area: 120
- Dimensions: 8 x 15
Living room
- Features: Wood
- Level: First
- Area: 105
- Dimensions: 7 x 15
Heating
- Radiant, Wood
Cooling
- Wall/Window Unit(s)
Appliances
- Included: Refrigerator
Features
- Eat-in Kitchen
- Flooring: Wood
- Basement: None
- Number of fireplaces: 1
- Fireplace features: Wood Burning
- Furnished: Yes
Interior area
- Total structure area: 720
- Total interior livable area: 720 sqft
- Finished area above ground: 720
- Finished area below ground: 0
Property
Parking
- Total spaces: 2
- Parking features: 2 Spaces
Features
- Levels: One
- Stories: 1
- Patio & porch: Deck, Porch
- Has view: Yes
- View description: Rural View
- Waterfront features: Lake/River Access
- Body of water: BIG IRON RIVER
- Frontage type: See Remarks
- Frontage length: 0
Lot
- Size: 120 Acres
- Features: Wooded, Rural
Details
- Additional structures: Shed(s)
- Parcel number: 0317100200
- Zoning description: Residential
- Special conditions: Private,Standard
- Other equipment: Satellite Dish
Construction
Type & style
- Home type: SingleFamily
- Property subtype: Single Family Residence
Materials
- Wood Siding
Condition
- New construction: No
- Year built: 1950
Utilities & green energy
- Electric: Generator
- Sewer: None
- Water: Private Well, Drilled Well
- Utilities for property: None
Community & HOA
Community
- Subdivision: None
HOA
- Has HOA: No
Location
- Region: White Pine
Financial & listing details
- Price per square foot: $451/sqft
- Annual tax amount: $2,655
- Date on market: 7/25/2025
- Cumulative days on market: 364 days
- Listing agreement: Exclusive Right To Sell
- Listing terms: Cash,Conventional
- Road surface type: Gravel
Estimated market value
Not available
Estimated sales range
Not available
$1,296/mo
Price history
| Date | Event | Price |
|---|---|---|
| 6/16/2026 | Price change | $325,000-13.3%$451/sqft |
Source:  MiRealSource #50182984 Report a problem MiRealSource #50182984 Report a problem | ||
| 11/7/2025 | Price change | $375,000-11.8%$521/sqft |
Source:  Upper Peninsula AOR #50182984 Report a problem Upper Peninsula AOR #50182984 Report a problem | ||
| 10/8/2025 | Price change | $425,000-10.5%$590/sqft |
Source: Upper Peninsula AOR #50182984 Report a problem | ||
| 7/25/2025 | Listed for sale | $475,000$660/sqft |
Source: Upper Peninsula AOR #50182984 Report a problem | ||
Public tax history
Tax history is unavailable.
Monthly payment
Est. payment
Payment breakdown
Explore the cost of this home by adjusting the details. Changes won't be saved.Climate risks
Neighborhood: 49971
Nearby schools
GreatSchools rating
- 6/10Ontonagon Area Jr/Sr High SchoolGrades: K-12Distance: 23.1 mi
Schools provided by the listing agent
- District: Ontonagon Area Schools
Source: MiRealSource. This data may not be complete. We recommend contacting the local school district to confirm school assignments for this home.
- $160,600-- bd-- ba-- sqft36549 S Boundry Rd, Ontonagon, MI 49953Off Market
- $10,500-- bd-- ba-- sqft45169 S Boundry Rd, Carp Lake Township, MI 49953Off Market
- $102,700-- bd-- ba-- sqft46089 S Boundry Rd, Carp Lake Township, MI 49953Off Market
- $77,560-- bd-- ba-- sqft45119 Bass Lake Rd, Carp lake township, MI 49953Off Market
- $331,800-- bd-- ba-- sqft43908 Bass Lake Rd, Carp Lake Township, MI 49953Off Market
- $81,340-- bd-- ba-- sqft22887 M 64, Bergland Township, MI 49910Off Market
- $39,260-- bd-- ba-- sqft23007 M 64, Bergland Township, MI 49910Off Market
- $151,920-- bd-- ba-- sqft22349 M 64, Bergland Township, MI 49910Off Market
A local agent can set up tours, give advice and negotiate with sellers.