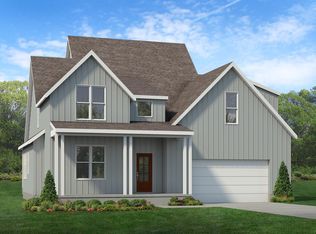
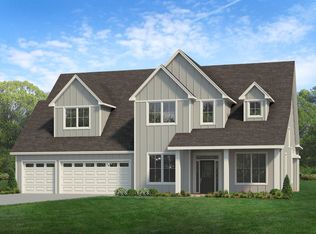
The White Dogwood Narrow has a slightly smaller footprint than the original White Dogwood plan and includes two master suites on the main floor. This fantastic layout offers four bedrooms plus an office with huge living spaces. The kitchen includes a walk-in pantry, stainless steel appliances, a 36" gas cooktop and quartz or granite countertops. The second floor includes two bedrooms and a large bonus room. The home includes a 3-car garage, gutters, front yard sprinkler system and a wood privacy fence for the backyard. Also included are foam insulation, Low-E 270 windows and Wi-Fi controlled thermostats for energy efficiency. NOTE: The White Dogwood Narrow plan is designed for a slightly more narrow lot.
This property is not currently displayed as for sale or rent on Zillow. This may be different from what's on other websites or public sources.