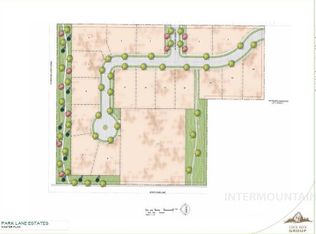
The Freeland by Oakmont is a unique single story floor plan with a massive open concept living space. The Great Room, Gourmet Kitchen, and Dining Area is brightly illuminated by the wall of windows and glass doors guiding your view out to the living space of the covered patio and your backyard. A large office or bedroom sits at the front of the house with two additional bedrooms, two bathrooms and the Master Suite nestled together at the side of the house. The Master Suite features a freestanding tub, double vanity, and walk in shower. The extra deep three car garage provides plenty of storage and leads inside to a convenient mudroom and utility space.
This property is not currently displayed as for sale or rent on Zillow. This may be different from what's on other websites or public sources.