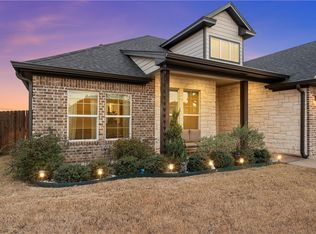
The Trinity plan by Russ Davis Homes dazzles. Years of refinement have resulted in an efficient floorplan that sacrifices nothing and provides endless choices for customization. Key features include a large, open layout for the kitchen, dining, and living areas. The home includes extensive custom cabinetry in the kitchen with large island, oversized dining space, and covered outdoor patio. A large utility room brings functionality while the second guest bathroom with separate vanity and tub/shower areas offers flexibility for families. The luxe master bathroom includes a large, frameless glass shower, freestanding tub, and spacious master closet. You can expect luxury vinyl plank flooring in all the living spaces and master bedroom, custom wood cabinetry, tiled master bath with tiled shower, black windows, crown molding and full window trim throughout, granite countertops, stainless steel appliances including built-in wall oven and microwave, lavish light fixtures, and Delta plumbing fixtures with Diamond Seal Technology. Other standard features you can expect from Russ Davis Homes are an engineered foundation, 30 year roof shingle, full masonry exterior, OSB sheathing over the entire home, energy-efficient PEX plumbing, foam insulation in walls and roof deck, Cat6/co-axial prewiring, exterior accent lighting, wired alarm system, gutters, blinds, sprinkler system, full landscaping, under-cabinet lighting, and more.
This property is off market, which means it's not currently listed for sale or rent on Zillow. This may be different from what's available on other websites or public sources.