Skip main navigation
Closed
  • $463,000

    W10006 Highway 29, River Falls, WI 54022

    3beds
    3,010sqft
    Single Family Residence
    Built in 2003
    3.63 Acres Lot
    $551,900 Zestimate®
    $154/sqft
    $2,839 Estimated rent

    Home value

    $551,900

    $524,000 - $585,000

    $2,839/mo

    Zestimate® history
    Loading
    Loading...

    Owner options

    List your home for rent

    $2,839/mo

    Rent Zestimate®

    Find your next renter with Zillow Rental Manager. Plus, with online applications, you can quickly screen prospective tenants – for free.

    Learn more

    $2,839/mo

    Rent Zestimate®

    Refinance and save

    $3,079/mo

    Est. payment

    Refinancing to a lower rate could help reduce your monthly payments and save thousands over the life of the loan.

    See today's rates

    $3,079/mo

    Est. payment

    Explore your selling options

    Work with a Zillow partner agent

    Leverage their expertise and Zillow's premium Showcase listings to get your home seen by more buyers.

    Get started

    List with your own agent

    Get your home in front of millions of buyers by listing it on Zillow.

    Learn how to do it

    Sell it yourself

    Take full control of how buyers see your home on Zillow by listing For Sale by Owner (FSBO).

    List your home

    What's special

    Hobby farmMother in law suiteOpen concept homeTheatre roomWet barBeautiful eat in kitchenBeautiful horses
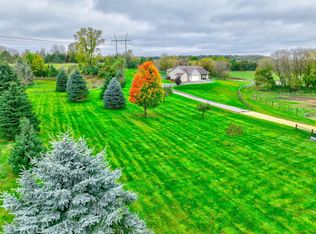
    Gorgeous 3 bedroom 3 bath open concept home on 3.163 acres with a 30x40 insulated pole shed, front porch, deck, and amazing views from every window. This home has a beautiful eat in kitchen surrounded by windows that walks out to the deck and back yard. The beautiful front porch Welcomes you into a warm cozy home. Great for family gathering and to entertain in. Don't forget the huge lower level family room walkout with a fireplace and very cool open ceiling with painted beams. You could take this space and do so much with it. Add another bedroom, put in a wet bar , add a kitchen for a mother in law suite, a theatre room, and game room...endless ideas. There is a 3/4 bath downstairs so its all set up. . An added bonus is that the adjoining neighbor has a hobby farm with beautiful horses and a variety of animals that you can watch playing outside in their fenced areas. This is a must see. Sellers are updating the Bathrooms w/new fixtures, flooring, paint. It beautiful

    Zillow last checked:

    Listing updated:

    Listed by:

    Laura Greene 321-848-3125,

    Biltmore Realty, LLC

    Bought with:

    Jennifer M Syverson

    WESTconsin Realty LLC

    Source: NorthstarMLS as distributed by MLS GRID,MLS#: 6410188MLS Logo

    Facts & features

    Interior

    Bedrooms & bathrooms
    • Bedrooms: 3
    • Bathrooms: 3
    • Full bathrooms: 2
    • 3/4 bathrooms: 1
    Bedroom
    • Level: Main
    • Area: 192 Square Feet
    • Dimensions: 16x12
    Bedroom 2
    • Level: Main
    • Area: 140 Square Feet
    • Dimensions: 14x10
    Bedroom 3
    • Level: Main
    • Area: 168 Square Feet
    • Dimensions: 14x12
    Dining room
    • Level: Main
    • Area: 126 Square Feet
    • Dimensions: 14x9
    Family room
    • Level: Lower
    • Area: 1353 Square Feet
    • Dimensions: 41x33
    Foyer
    • Area: 70 Square Feet
    • Dimensions: 10x7
    Kitchen
    • Level: Main
    • Area: 154 Square Feet
    • Dimensions: 14x11
    Laundry
    • Level: Main
    Living room
    • Level: Main
    • Area: 285 Square Feet
    • Dimensions: 19x15
    Heating
    • Forced Air, Fireplace(s)
    Cooling
    • Central Air
    Appliances
    • Included: Dishwasher, Dryer, Exhaust Fan, Water Osmosis System, Microwave, Range, Refrigerator, Stainless Steel Appliance(s), Washer
    Features
    • Basement: Daylight,Egress Window(s),Finished,Full,Concrete,Storage Space,Walk-Out Access
    • Number of fireplaces: 1
    • Fireplace features: Family Room, Gas, Stone
    Interior area
    • Total structure area: 3,010
    • Total interior livable area: 3,010 sqft
    • Finished area above ground: 1,656
    • Finished area below ground: 1,354

    Property

    Parking
    • Total spaces: 2
    • Parking features: Attached, Gravel, Shared Driveway, Garage Door Opener
    • Attached garage spaces: 2
    • Has uncovered spaces: Yes
    • Details: Garage Dimensions (24X24), Garage Door Height (10), Garage Door Width (16)
    Accessibility
    • Accessibility features: None
    Features
    • Levels: One
    • Stories: 1
    • Pool features: None
    • Fencing: None
    Lot
    • Size: 3.63 Acres
    • Features: Irregular Lot, Tree Coverage - Light
    Details
    • Foundation area: 1656
    • Parcel number: 022011510700
    • Zoning description: Residential-Single Family

    Construction

    Type & style
    • Home type: SingleFamily
    • Property subtype: Single Family Residence
    Materials
    • Roof: Age Over 8 Years,Asphalt,Pitched
    Condition
    • New construction: No
    • Year built: 2003

    Utilities & green energy

    • Electric: Circuit Breakers, 200+ Amp Service
    • Gas: Natural Gas
    • Sewer: Private Sewer
    • Water: Private, Well

    Community & HOA

    HOA
    • Has HOA: No
    Location
    • Region: River Falls

    Financial & listing details

    • Price per square foot: $154/sqft
    • Annual tax amount: $5,851
    • Date on market: 7/31/2023
    • Cumulative days on market: 194 days
    • Road surface type: Paved

    Price history

    DateEventPrice
    11/30/2023Sold$463,000-2.5%$154/sqft
    Source: NorthstarMLS as distributed by MLS GRID #6410188 Report a problem
    11/21/2023Pending sale$475,000$158/sqft
    Source: NorthstarMLS as distributed by MLS GRID #6410188 Report a problem
    9/25/2023Price change$475,000-3.1%$158/sqft
    Source: NorthstarMLS as distributed by MLS GRID #6410188 Report a problem
    9/14/2023Price change$489,950-1.9%$163/sqft
    Source: NorthstarMLS as distributed by MLS GRID #6410188 Report a problem
    8/17/2023Price change$499,500-5.4%$166/sqft
    Source: NorthstarMLS as distributed by MLS GRID #6410188 Report a problem
    7/31/2023Listed for sale$528,000$175/sqft
    Source: NorthstarMLS as distributed by MLS GRID #6410188 Report a problem
    7/31/2023Listing removed$528,000$175/sqft
    Source: WIREX MLS #6370283 Report a problem
    7/28/2023Price change$528,000-3.6%$175/sqft
    Source: NorthstarMLS as distributed by MLS GRID #6370283 Report a problem
    7/12/2023Price change$548,000-2.1%$182/sqft
    Source: NorthstarMLS as distributed by MLS GRID #6370283 Report a problem
    6/2/2023Price change$559,900-3.4%$186/sqft
    Source: NorthstarMLS as distributed by MLS GRID #6370283 Report a problem
    5/17/2023Price change$579,900-3.3%$193/sqft
    Source: NorthstarMLS as distributed by MLS GRID #6370283 Report a problem
    5/13/2023Listed for sale$599,900$199/sqft
    Source: NorthstarMLS as distributed by MLS GRID #6370283 Report a problem

    Public tax history

    Tax history is unavailable.

    Neighborhood: 54022

    Nearby schools

    GreatSchools rating
    Get a cash offer in 3 minutes
    Find out how much your home could sell for in as little as 3 minutes with a no-obligation cash offer.
    Estimated market value
    $551,900
    Get a cash offer in 3 minutes
    Find out how much your home could sell for in as little as 3 minutes with a no-obligation cash offer.
    Estimated market value
    $551,900