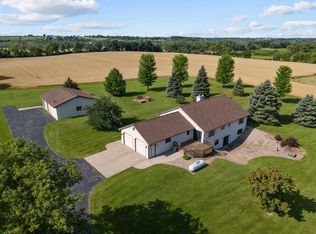
Country living at its best! Discover this 6.5 acres of peaceful paradise on a quiet country road just minutes from the Valley. This charming farmhouse features a light-filled great room with patio doors to the deck, a nice kitchen/dining area and appliances included. The main floor offers a primary suite with private bath and walk-in closet, a second bedroom, full bath and convenient 1st floor laundry. Upstairs are 2 more bedrooms plus great storage. Outside, enjoy a 2-car garage, pump house, 80x40 pole building with indoor riding arena and insulated workshop, chicken coop, shed, barn with garage storage area and silo. Welcome home to country living!
Active-offer no bump
$479,800
W10057 Baler Rd, Hortonville, WI 54944
4beds
1,742sqft
Single Family Residence
Built in 1945
6.5 Acres Lot
$480,400 Zestimate®
$275/sqft
$-- HOA
What's special
Chicken coopQuiet country roadAppliances includedWalk-in closetLight-filled great room
- 45 days
- 807
- 27
Zillow last checked:
Listing updated:
Listed by:
Helena A Jacyno 920-428-2766,
Coldwell Banker Real Estate Group
Source: RANW as distributed by MLS GRID,MLS#: 50330870
Facts & features
Interior
Bedrooms & bathrooms
- Bedrooms: 4
- Bathrooms: 2
- Full bathrooms: 2
Bedroom 1
- Level: Main
- Dimensions: 17X12
Bedroom 2
- Level: Main
- Dimensions: 12X9
Bedroom 3
- Level: Upper
- Dimensions: 16X12
Bedroom 4
- Level: Upper
- Dimensions: 13X11
Dining room
- Level: Main
- Dimensions: 8X8
Kitchen
- Level: Main
- Dimensions: 19X12
Living room
- Level: Main
- Dimensions: 17X16
Other
- Description: Mud Room
- Level: Main
- Dimensions: 14X8
Heating
- Forced Air
Cooling
- Forced Air, Central Air
Appliances
- Included: Dishwasher, Dryer, Microwave, Range, Refrigerator, Washer, Water Softener Owned
Features
- At Least 1 Bathtub, Split Bedroom
- Basement: Full
- Has fireplace: No
- Fireplace features: None
Interior area
- Total interior livable area: 1,742 sqft
- Finished area above ground: 1,742
- Finished area below ground: 0
Video & virtual tour
Property
Parking
- Total spaces: 5
- Parking features: Detached
- Garage spaces: 5
Accessibility
- Accessibility features: 1st Floor Bedroom, 1st Floor Full Bath, Laundry 1st Floor
Features
- Patio & porch: Deck
Lot
- Size: 6.5 Acres
- Features: Rural - Not Subdivision
Details
- Additional structures: Garage(s)
- Parcel number: 060006402
- Zoning: Agricultural,Residential
Construction
Type & style
- Home type: SingleFamily
- Architectural style: Farmhouse
- Property subtype: Single Family Residence
Materials
- Aluminum Siding, Other, Vinyl Siding
- Foundation: Block, Poured Concrete
Condition
- New construction: No
- Year built: 1945
Utilities & green energy
- Sewer: Conventional Septic
- Water: Well
Community & HOA
Location
- Region: Hortonville
Financial & listing details
- Price per square foot: $275/sqft
- Tax assessed value: $300,000
- Annual tax amount: $2,849
- Date on market: 8/12/2026
- Inclusions: Stove, refrigerator, microwave, dishwasher, washer, dryer, blinds, shelves in bathroom, weight rack in shop, workbench in LL & water softener (owned)
- Exclusions: Seller's personal property, curtains, Ring door bell, security system, 2 air conditioners
Estimated market value
$480,400
$456,000 - $504,000
$2,041/mo
Price history
| Date | Event | Price |
|---|---|---|
| 8/18/2026 | Contingent | $479,800$275/sqft |
Source:  WIREX MLS #50330870 Report a problem WIREX MLS #50330870 Report a problem | ||
| 8/12/2026 | Listed for sale | $479,800+6.6%$275/sqft |
Source: RANW as distributed by MLS GRID #50330870 Report a problem | ||
| 12/2/2024 | Sold | $450,000$258/sqft |
Source: RANW as distributed by MLS GRID #50291179 Report a problem | ||
| 11/15/2024 | Pending sale | $450,000$258/sqft |
Source: RANW as distributed by MLS GRID #50291179 Report a problem | ||
| 10/22/2024 | Contingent | $450,000$258/sqft |
Source: WIREX MLS #50291179 Report a problem | ||
| 10/8/2024 | Price change | $450,000-9.7%$258/sqft |
Source: RANW as distributed by MLS GRID #50291179 Report a problem | ||
| 6/6/2024 | Price change | $498,500-5.9%$286/sqft |
Source: WIREX MLS #50291179 Report a problem | ||
| 5/13/2024 | Listed for sale | $529,900+100%$304/sqft |
Source: RANW as distributed by MLS GRID #50291179 Report a problem | ||
| 4/3/2018 | Sold | $265,000$152/sqft |
Source: Public Record Report a problem | ||
Public tax history
| Year | Property taxes | Tax assessment |
|---|---|---|
| 2025 | $2,850 -22% | $300,000 +13.1% |
| 2024 | $3,654 -3.6% | $265,200 +0% |
| 2023 | $3,791 -0.7% | $265,100 +0% |
| 2022 | $3,816 -0.8% | $265,000 0% |
| 2021 | $3,849 +6.9% | $265,100 |
| 2020 | $3,599 +3.5% | $265,100 |
| 2019 | $3,477 +38.7% | $265,100 +74% |
| 2018 | $2,507 -3.1% | $152,400 |
| 2017 | $2,586 +8.5% | $152,400 -0.1% |
| 2016 | $2,383 -8.3% | $152,500 |
| 2015 | $2,598 +3.7% | $152,500 |
| 2014 | $2,506 -17.5% | $152,500 -16.2% |
| 2012 | $3,037 +1.7% | $182,000 |
| 2011 | $2,987 -2.1% | $182,000 |
| 2010 | $3,051 +0.7% | $182,000 |
| 2009 | $3,031 +6.7% | $182,000 |
| 2008 | $2,840 +2.7% | $182,000 |
| 2007 | $2,766 +1% | $182,000 |
| 2006 | $2,739 +13.5% | $182,000 +54.9% |
| 2005 | $2,414 -7% | $117,500 |
| 2004 | $2,595 +1.5% | $117,500 |
| 2003 | $2,556 | $117,500 |
| 2002 | -- | $117,500 |
| 2001 | -- | $117,500 |
| 2000 | -- | $117,500 |
Find assessor info on the county website
Monthly payment
Est. payment
Payment breakdown
Explore the cost of this home by adjusting the details. Changes won't be saved.Climate risks
Neighborhood: 54944
Similar homes
- $479,9004 bd3 ba2.1k sqftW9322 Oakwood Dr, Hortonville, WI 54944For Sale
 MLS ID #50332311, Jenny M Landro. RANW as distributed by MLS GRID
 - $530,0003 bd3 ba2.2k sqftN831 Rabbit Rd, Fremont, WI 54940For Sale
 MLS ID #50332040, Brenda A Young. RANW as distributed by MLS GRID
 - $324,9004 bd2 ba1.3k sqft355 Nye St, Hortonville, WI 54944For Sale
 MLS ID #50330093, Brittany Voigt. RANW as distributed by MLS GRID
 - $395,0003 bd2 ba1.7k sqftW8269 Grandview Rd, Hortonville, WI 54944For Sale
 MLS ID #50330696, Tiffany L Holtz. RANW as distributed by MLS GRID
