Skip main navigation
Closed
  • $895,000

    W10083 Pepin View Ln N, Pepin, WI 54759

    3beds
    4,477sqft
    Single Family Residence
    Built in 2015
    5.62 Acres Lot
    $950,900 Zestimate®
    $200/sqft
    $3,664 Estimated rent

    Home value

    $950,900

    Estimated sales range

    Not available

    $3,664/mo

    Zestimate® history
    Loading
    Loading...

    Owner options

    List your home for rent

    $3,664/mo

    Rent Zestimate®

    Find your next renter with Zillow Rental Manager. Plus, with online applications, you can quickly screen prospective tenants – for free.

    Learn more

    $3,664/mo

    Rent Zestimate®

    Refinance and save

    $6,043/mo

    Est. payment

    Refinancing to a lower rate could help reduce your monthly payments and save thousands over the life of the loan.

    See today's rates

    $6,043/mo

    Est. payment

    Explore your selling options

    Work with a Zillow partner agent

    Leverage their expertise and Zillow's premium Showcase listings to get your home seen by more buyers.

    Get started

    List with your own agent

    Get your home in front of millions of buyers by listing it on Zillow.

    Learn how to do it

    Sell it yourself

    Take full control of how buyers see your home on Zillow by listing For Sale by Owner (FSBO).

    List your home

    What's special

    Remarkable walk-out ranchVineyard of frontenac grapesH windowsTen foot ceilingsCustom amish cabinetryLuxurious finishesRed birch floors
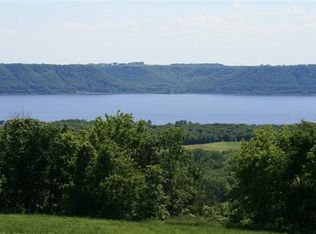
    Perched on the ridge top above the city of Pepin sits this remarkable walk-out ranch, crafted with thoughtful design to maximize the breathtaking views of the lake and Minnesota bluffs. Upon arrival, marvel at the vineyard of Frontenac grapes, harvested and sold to Elmaro Winery in Trempealeau. Luxurious finishes include red birch floors, ten foot ceilings, H windows and custom Amish cabinetry. The primary suite offers a double sided fireplace into the private bathroom, soaking tub, walk-in shower and large walk-in closet. Unmatched outdoor space includes a covered front porch with stamped concrete, back deck accessible from several rooms and a brick paver fire pit area. Over 2,600 square feet of attached garage for storage and hobbies. Added comfort with in-floor heat in the lower level, garage and primary suite.

    Zillow last checked:

    Listing updated:

    Listed by:

    William Vaughn Favre 608-769-6893,

    @properties La Crosse

    Bought with:

    Stephanie L Liddiard

    Keller Williams Premier Realty

    Source: NorthstarMLS as distributed by MLS GRID,MLS#: 6611808MLS Logo

    Facts & features

    Interior

    Bedrooms & bathrooms
    • Bedrooms: 3
    • Bathrooms: 3
    • Full bathrooms: 2
    • 1/2 bathrooms: 1
    Bedroom
    • Level: Main
    • Area: 378 Square Feet
    • Dimensions: 18x21
    Bedroom 2
    • Level: Lower
    • Area: 252 Square Feet
    • Dimensions: 14x18
    Bedroom 3
    • Level: Lower
    • Area: 182 Square Feet
    • Dimensions: 13x14
    Dining room
    • Level: Main
    • Area: 260 Square Feet
    • Dimensions: 13x20
    Family room
    • Level: Lower
    • Area: 528 Square Feet
    • Dimensions: 16x33
    Kitchen
    • Level: Main
    • Area: 210 Square Feet
    • Dimensions: 14x15
    Kitchen 2nd
    • Level: Lower
    • Area: 153 Square Feet
    • Dimensions: 9x17
    Laundry
    • Level: Main
    • Area: 77 Square Feet
    • Dimensions: 7x11
    Living room
    • Level: Main
    • Area: 420 Square Feet
    • Dimensions: 20x21
    Office
    • Level: Main
    • Area: 288 Square Feet
    • Dimensions: 16x18
    Recreation room
    • Level: Lower
    • Area: 580 Square Feet
    • Dimensions: 20x29
    Other
    • Level: Lower
    • Area: 25 Square Feet
    • Dimensions: 5x5
    Heating
    • Forced Air, Fireplace(s), Hot Water, In-Floor Heating, Radiant, Zoned
    Cooling
    • Central Air
    Appliances
    • Included: Dishwasher, Double Oven, Dryer, Electric Water Heater, ENERGY STAR Qualified Appliances, Exhaust Fan, Freezer, Water Osmosis System, Microwave, Range, Refrigerator, Stainless Steel Appliance(s), Washer, Water Softener Owned
    • Laundry: Electric Dryer Hookup, Laundry Room, Main Level, Sink, Washer Hookup
    Features
    • Basement: Daylight,8 ft+ Pour,Finished,Full,Concrete,Storage Space,Tile Shower,Walk-Out Access
    • Number of fireplaces: 2
    • Fireplace features: Double Sided, Gas, Living Room, Primary Bedroom, Stone
    Interior area
    • Total structure area: 4,477
    • Total interior livable area: 4,477 sqft
    • Finished area above ground: 2,356
    • Finished area below ground: 2,121

    Property

    Parking
    • Total spaces: 6
    • Parking features: Attached, Gravel, Floor Drain, Garage Door Opener, Heated Garage, Insulated Garage, Multiple Garages, Tuckunder Garage
    • Attached garage spaces: 6
    • Has uncovered spaces: Yes
    • Details: Garage Dimensions (48x28), Garage Door Height (9), Garage Door Width (18)
    Accessibility
    • Accessibility features: Doors 36"+, Hallways 42"+, Door Lever Handles, Partially Wheelchair, Soaking Tub
    Features
    • Levels: One
    • Stories: 1
    • Patio & porch: Composite Decking, Covered, Deck, Front Porch, Patio
    • Fencing: Full,Wire,Wood
    • Has view: Yes
    • View description: Lake, River
    • Has water view: Yes
    • Water view: Lake,River
    • Waterfront features: Lake View, River View
    Lot
    • Size: 5.62 Acres
    • Dimensions: 227 x 74 x 284 x 483 x 127 x 203 x 796
    • Features: Irregular Lot, Tree Coverage - Medium, Vineyard
    Details
    • Foundation area: 3124
    • Parcel number: 010005610007
    • Zoning description: Agriculture,Residential-Single Family
    • Other equipment: Fuel Tank - Rented

    Construction

    Type & style
    • Home type: SingleFamily
    • Property subtype: Single Family Residence
    Materials
    • Concrete, Frame
    • Roof: Age Over 8 Years,Architectural Shingle
    Condition
    • New construction: No
    • Year built: 2015

    Utilities & green energy

    • Electric: Circuit Breakers, 200+ Amp Service
    • Gas: Propane
    • Sewer: Mound Septic, Private Sewer, Septic System Compliant - Yes
    • Water: Drilled, Private

    Community & neighborhood

    Location
    • Region: Pepin

    HOA & financial

    HOA
    • Has HOA: Yes
    • HOA fee: $200 annually
    • Services included: Snow Removal
    • Association name: Pepin View Owners Association

    Other

    Other facts
    • Road surface type: Unimproved

    Price history

    DateEventPrice
    11/22/2024Sold$895,000-0.5%$200/sqft
    Source: NorthstarMLS as distributed by MLS GRID #6611808 Report a problem
    10/21/2024Contingent$899,900$201/sqft
    Source: WIREX MLS #1894292 Report a problem
    10/2/2024Listed for sale$899,900-3.8%$201/sqft
    Source: WIREX MLS #1894292 Report a problem
    9/10/2024Listing removed$935,000$209/sqft
    Source: NorthstarMLS as distributed by MLS GRID #6536477 Report a problem
    8/27/2024Price change$935,000-3.6%$209/sqft
    Source: NorthstarMLS as distributed by MLS GRID #6536477 Report a problem
    6/12/2024Listed for sale$970,000$217/sqft
    Source: NorthstarMLS as distributed by MLS GRID #6536477 Report a problem

    Public tax history

    YearProperty taxesTax assessment
    2024$12,393 +5.3%$748,800
    2023$11,773 +4.2%$748,800 +65%
    2022$11,295 +8.7%$453,900
    2021$10,392 +3.5%$453,900
    2020$10,040 -18.3%$453,900
    2019$12,282 +6.6%$453,900
    2018$11,519 +90.2%$453,900 +91%
    2017$6,057 -37.6%$237,600 -36.5%
    2016$9,710 $374,400 +57.6%
    2015-- $237,600 +120.6%
    2014$2,401 $107,700

    Find assessor info on the county website

    Neighborhood: 54759

    Nearby schools

    GreatSchools rating
    Get a cash offer in 3 minutes
    Find out how much your home could sell for in as little as 3 minutes with a no-obligation cash offer.
    Estimated market value
    $950,900
    Get a cash offer in 3 minutes
    Find out how much your home could sell for in as little as 3 minutes with a no-obligation cash offer.
    Estimated market value
    $950,900