Skip main navigation
Closed
  • $415,000

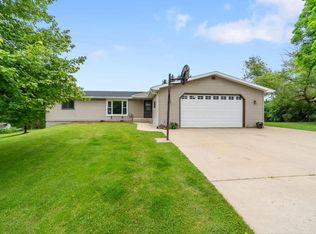
    W1025 Kelly DRIVE, Rubicon, WI 53078

    3beds
    2,156sqft
    Single Family Residence
    Built in 1977
    0.57 Acres Lot
    $436,600 Zestimate®
    $192/sqft
    $2,453 Estimated rent

    Home value

    $436,600

    $323,000 - $594,000

    $2,453/mo

    Zestimate® history
    Loading
    Loading...

    Owner options

    List your home for rent

    $2,453/mo

    Rent Zestimate®

    Find your next renter with Zillow Rental Manager. Plus, with online applications, you can quickly screen prospective tenants – for free.

    Learn more

    $2,453/mo

    Rent Zestimate®

    Refinance and save

    $2,701/mo

    Est. payment

    Refinancing to a lower rate could help reduce your monthly payments and save thousands over the life of the loan.

    See today's rates

    $2,701/mo

    Est. payment

    Explore your selling options

    Work with a Zillow partner agent

    Leverage their expertise and Zillow's premium Showcase listings to get your home seen by more buyers.

    Get started

    List with your own agent

    Get your home in front of millions of buyers by listing it on Zillow.

    Learn how to do it

    Sell it yourself

    Take full control of how buyers see your home on Zillow by listing For Sale by Owner (FSBO).

    List your home

    What's special

    Updated modern light fixturesFull size windowsCustom-made built-in window benchesVaulted ceilingsWood burning stoveStainless steel appliancesSpacious master suite
    Welcome to your little piece of paradise, surrounded by colorful perennial flowers & unique shrubs and trees. Quaint deck area enclosed with a privacy fence is the perfect place to watch the abundant birds. The home is equally as charming with vaulted ceilings, beautiful kitchen with tile floor, solid surface counters, stainless steel appliances, & updated, modern light fixtures. Great Room offers tons of natural light and custom-made built-in window benches for lounging with a good book. Spacious master suite has 2 closets, vaulted ceiling w/crown molding & custom wood accent wall. Lower level has a wood burning stove, full size windows, and bar with live edge wood top. The garage is extra deep (20'wx25'd) & has a 10x10 workshop area. Gutters have leaf guards!

    Zillow last checked:

    Listing updated:

    Listed by:

    Andrew Briggs-Sedlachek 262-442-8985,

    The Real Estate Company Lake & Country

    Bought with:

    Cheryl A Nettesheim

    Source: WIREX MLS,MLS#: 1932153MLS LogoOriginating MLS: Metro MLS

    Facts & features

    Interior

    Bedrooms & bathrooms
    • Bedrooms: 3
    • Bathrooms: 2
    • Full bathrooms: 1
    • 1/2 bathrooms: 1
    • Main level bedrooms: 2
    Primary bedroom
    • Level: Main
    • Area: 182
    • Dimensions: 14 x 13
    Bedroom 2
    • Level: Main
    • Area: 143
    • Dimensions: 11 x 13
    Bedroom 3
    • Level: Lower
    • Area: 144
    • Dimensions: 12 x 12
    Bathroom
    • Features: Shower Over Tub
    Dining room
    • Level: Main
    • Area: 143
    • Dimensions: 11 x 13
    Family room
    • Level: Lower
    • Area: 750
    • Dimensions: 25 x 30
    Kitchen
    • Level: Main
    • Area: 156
    • Dimensions: 13 x 12
    Living room
    • Level: Main
    • Area: 350
    • Dimensions: 14 x 25
    Heating
    • Natural Gas, Forced Air
    Cooling
    • Central Air
    Appliances
    • Included: Dishwasher, Disposal, Dryer, Microwave, Range, Refrigerator, Washer, Water Softener
    Features
    • Cathedral/vaulted ceiling
    • Basement: Block,Finished,Full,Full Size Windows
    Interior area
    • Total structure area: 2,156
    • Total interior livable area: 2,156 sqft

    Property

    Parking
    • Total spaces: 2.5
    • Parking features: Garage Door Opener, Attached, 2 Car
    • Attached garage spaces: 2.5
    Features
    • Levels: Bi-Level
    • Patio & porch: Deck, Patio
    Lot
    • Size: 0.57 Acres
    Details
    • Additional structures: Garden Shed
    • Parcel number: 03810171443003
    • Zoning: RES

    Construction

    Type & style
    • Home type: SingleFamily
    • Architectural style: Raised Ranch
    • Property subtype: Single Family Residence
    Materials
    • Aluminum Siding, Aluminum/Steel, Brick, Brick/Stone
    Condition
    • 21+ Years
    • New construction: No
    • Year built: 1977

    Utilities & green energy

    • Sewer: Public Sewer
    • Water: Shared Well

    Community & neighborhood

    Location
    • Region: Rubicon
    • Subdivision: Kelly Hills
    • Municipality: Rubicon

    Price history

    DateEventPrice
    10/15/2025Sold$415,000-12.6%$192/sqft
    Source: WIREX MLS #1932153 Report a problem
    9/29/2025Pending sale$475,000$220/sqft
    Source: WIREX MLS #1932153 Report a problem
    9/10/2025Contingent$475,000$220/sqft
    Source: WIREX MLS #1932153 Report a problem
    8/29/2025Listed for sale$475,000+72.7%$220/sqft
    Source: WIREX MLS #1932153 Report a problem
    5/10/2018Sold$275,000+10%$128/sqft
    Source: Public Record Report a problem
    3/16/2018Listed for sale$249,900+25.6%$116/sqft
    Source: Briefcase Broker Realty LLC #1571392 Report a problem
    3/16/2015Sold$199,000-5.2%$92/sqft
    Source: Agent Provided Report a problem
    2/24/2015Price change$209,900-4.5%$97/sqft
    Source: Emmer Real Estate Group, Inc. #1378767 Report a problem
    9/5/2014Price change$219,850-2.2%$102/sqft
    Source: Emmer Real Estate Group, Inc. #1378767 Report a problem
    7/26/2014Price change$224,800-6.3%$104/sqft
    Source: Emmer Real Estate Group, Inc. #1378767 Report a problem
    10/3/2013Price change$239,900-2.1%$111/sqft
    Source: Exsell Real Estate Experts, LLC #1327526 Report a problem
    8/23/2013Listed for sale$245,000$114/sqft
    Source: Exsell Real Estate Experts, LLC #1327526 Report a problem

    Public tax history

    YearProperty taxesTax assessment
    2024$3,283 +8.8%$263,200
    2023$3,018 -1%$263,200
    2022$3,049 +7.5%$263,200 +34.5%
    2021$2,836 -4.4%$195,700
    2020$2,965 +0.9%$195,700
    2019$2,939 +11.4%$195,700 +11.6%
    2018$2,639 -3.4%$175,300
    2017$2,731 +16.9%$175,300 +18.8%
    2016$2,337 -1.4%$147,500
    2015$2,369 -3.6%$147,500
    2014$2,457 -2.8%$147,500 -0.8%
    2013$2,529 -13.9%$148,700 -21.3%
    2012$2,937 -3.8%$188,900
    2011$3,054 -12.1%$188,900
    2010$3,476 +3%$188,900
    2009$3,375 -3.9%$188,900
    2008$3,513 +2.8%$188,900
    2007$3,415 -6.3%$188,900 +38.6%
    2006$3,644 +4.9%$136,300
    2005$3,473 +0.8%$136,300
    2004$3,446 +10%$136,300
    2003$3,134 +3.1%$136,300
    2002$3,039 +16.4%$136,300
    2001$2,611 -26.2%$136,300 +9.7%
    2000$3,538 $124,300

    Find assessor info on the county website

    Neighborhood: 53078

    Nearby schools

    GreatSchools rating
    Schools provided by the listing agent
    • Elementary: Honor
    • High: Hartford
    • District: Herman-Neosho-Rubican

    Source: WIREX MLS. This data may not be complete. We recommend contacting the local school district to confirm school assignments for this home.

    Get pre-qualified for a loan
    At Zillow Home Loans, we can pre-qualify you in as little as 5 minutes with no impact to your credit score.

    An equal housing lender. NMLS #10287.