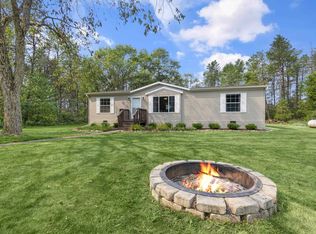
A Well Maintained 16' x 80' Manufactured Highland Mobile Home on a Full Basement. Offers Split Floor Plan of 3 Bedrooms, 2 Full Bath. MB Jetted Garden Tub. Open Concept Living, Kitchen & Dining Area. Rear Entrance Patio Door, Service Door onto Decking. Paved Driveway, Groomed Yard, Central Air. Drilled Well, Conventional Septic System. 30' x 40' Detached Pole Garage with Service, Overhead, Opener. Appliances with Washer & Dryer Included.
This property is not currently displayed as for sale or rent on Zillow. This may be different from what's on other websites or public sources.