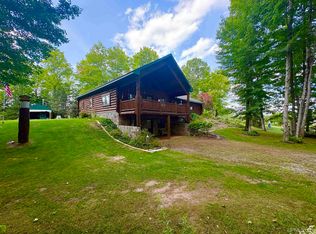
Secluded Cedar River Retreat – Carney, Michigan Experience the perfect combination of craftsmanship, comfort, and natural beauty with this remarkable 35-acre riverfront estate. Offering approximately 1,800 feet of pristine Cedar River frontage, this property provides tranquility, stunning views, and a true connection to the outdoors. This 3-bedroom, 2.5-bath home features top-of-the-line construction and thoughtful design throughout. The expansive open-concept main living area boasts a beautiful fireplace, heated floors, and 36-inch doors for easy accessibility. A large master ensuite occupies one end of the home, providing privacy from the two additional bedrooms located on the opposite end. The home is fully furnished and move-in ready, showcasing meticulous care and attention to every detail. A two-car attached garage, with one bay currently set up as a workshop, complements the property, along with two immaculate pole buildings offering abundant storage or hobby space. Step outside to enjoy over 1,300 square feet of poured patio, ideal for entertaining or simply relaxing while taking in peaceful views of the Cedar River. For guests or additional accommodations, the property includes three RV hookups, each with power and water access. Set well back from the road, this home offers exceptional privacy while remaining conveniently close to local amenities and recreation opportunities. Every inch of this property reflects quality, care, and pride of ownership. Whether you’re looking for a permanent residence, seasonal retreat, or riverfront getaway, this turnkey estate delivers comfort, beauty, and seclusion in the heart of Michigan’s Upper Peninsula.
For sale
Price cut: $100.1K (7/15)
$999,900
W1053 County Road 374 Rd, Carney, MI 49812
3beds
2,200sqft
Single Family Residence
Built in 2022
35.22 Acres Lot
$948,500 Zestimate®
$455/sqft
$-- HOA
What's special
- 162 days
- 599
- 45
Zillow last checked:
Listing updated:
Listed by:
ROBERT J PETERSEN 906-280-4733,
STATE WIDE REAL ESTATE OF ESCANABA 906-786-1308
Source: MiRealSource,MLS#: 50205751 Originating MLS: Upper Peninsula Assoc of Realtors
Originating MLS: Upper Peninsula Assoc of RealtorsFacts & features
Interior
Bedrooms & bathrooms
- Bedrooms: 3
- Bathrooms: 3
- Full bathrooms: 2
- 1/2 bathrooms: 1
Rooms
- Room types: Bedroom, Laundry, Master Bedroom, Great Room, Living Room, Utility/Laundry Room, Workshop, Master Bathroom, First Flr Lavatory, Bathroom, Dining "L"
Primary bedroom
- Level: First
Bedroom 1
- Features: Other
- Level: Entry
- Area: 220
- Dimensions: 20 x 11
Bedroom 2
- Features: Other
- Level: Entry
- Area: 156
- Dimensions: 13 x 12
Bedroom 3
- Features: Other
- Level: Entry
- Area: 150
- Dimensions: 15 x 10
Bathroom 1
- Features: Other
- Level: Entry
Bathroom 2
- Features: Other
- Level: Entry
Dining room
- Features: Other
- Level: Entry
- Area: 247
- Dimensions: 19 x 13
Kitchen
- Features: Other
- Level: Entry
- Area: 234
- Dimensions: 18 x 13
Living room
- Features: Other
- Level: Entry
- Area: 532
- Dimensions: 28 x 19
Heating
- Zoned, Radiant Floor, Propane
Cooling
- Ceiling Fan(s), Central Air
Appliances
- Included: Dishwasher, Disposal, Dryer, Microwave, Range/Oven, Refrigerator, Washer, Gas Water Heater
- Laundry: First Floor Laundry, Laundry Room
Features
- High Ceilings, Walk-In Closet(s)
- Flooring: Other
- Windows: Window Treatments
- Basement: None
- Number of fireplaces: 1
- Fireplace features: Insert
Interior area
- Total structure area: 2,200
- Total interior livable area: 2,200 sqft
- Finished area above ground: 2,200
- Finished area below ground: 0
Video & virtual tour
Property
Parking
- Total spaces: 3
- Parking features: 3 or More Spaces, Garage, Attached, Detached, Heated Garage, Workshop in Garage
- Attached garage spaces: 2
Accessibility
- Accessibility features: Wheelchair Access, Accessible Bedroom, Accessible Central Living Area, Accessible Common Area, Accessible Doors, Accessible Full Bath, Accessible Hallway(s), Accessible Kitchen, Accessible Kitchen Appliances, Accessible Washer/Dryer, Wheelchair Accessible, Access Main Flr Half-Bath
Features
- Levels: One
- Stories: 1
- Patio & porch: Patio
- Has view: Yes
- View description: Water, River
- Has water view: Yes
- Water view: Water,River
- Waterfront features: River Front, Waterfront
- Body of water: Cedar River
- Frontage length: 1800
Lot
- Size: 35.22 Acres
- Features: Wooded, Rural
Details
- Additional structures: Pole Barn
- Parcel number: 00402202020
- Zoning: 401
- Zoning description: Residential
- Special conditions: Private,Standard
Construction
Type & style
- Home type: SingleFamily
- Architectural style: Ranch,Conventional Frame
- Property subtype: Single Family Residence
Materials
- Cement Siding
- Foundation: Slab
Condition
- Year built: 2022
Utilities & green energy
- Electric: 200+ Amp Service, Generator, Underground
- Sewer: Septic Tank
- Water: Drilled Well
- Utilities for property: Electricity Connected, Propane, Propane Tank Owned, Hard Line Internet
Community & HOA
Community
- Subdivision: None
HOA
- Has HOA: No
Location
- Region: Carney
Financial & listing details
- Price per square foot: $455/sqft
- Annual tax amount: $7,752
- Date on market: 4/29/2026
- Cumulative days on market: 163 days
- Listing agreement: Exclusive Right To Sell
- Listing terms: Cash,Conventional,Conventional Blend
- Road surface type: Paved
Estimated market value
$948,500
$901,000 - $996,000
$2,693/mo
Price history
| Date | Event | Price |
|---|---|---|
| 7/15/2026 | Price change | $999,900-9.1%$455/sqft |
Source:  MiRealSource #50205751 Report a problem MiRealSource #50205751 Report a problem | ||
| 5/1/2026 | Listed for sale | $1,100,000$500/sqft |
Source: MiRealSource #50205751 Report a problem | ||
| 12/21/2025 | Listing removed | $1,100,000$500/sqft |
Source:  Upper Peninsula AOR #50191333 Report a problem Upper Peninsula AOR #50191333 Report a problem | ||
| 10/13/2025 | Listed for sale | $1,100,000$500/sqft |
Source: Upper Peninsula AOR #50191333 Report a problem | ||
Public tax history
Tax history is unavailable.
Monthly payment
Est. payment
Payment breakdown
Explore the cost of this home by adjusting the details. Changes won't be saved.Climate risks
Neighborhood: 49812
Similar homes
- $799,9003 bd3 ba2.3k sqft1072 M 35, Bark River, MI 49807For Sale

 MLS ID #50217210, MIKE HARRIS, STATE WIDE REAL ESTATE OF ESCANABA. MiRealSource
 - $1,200,0004 bd3 ba2.8k sqftN6848 M 35 Hwy, Stephenson, MI 49887For Sale
 MLS ID #50330451, Karen E Kloida. RANW as distributed by MLS GRID
 - $599,9003 bd2 ba2.5k sqft2351 19th Ln, Escanaba, MI 49829For Sale
 MLS ID #50218109, MIKE HARRIS, STATE WIDE REAL ESTATE OF ESCANABA. MiRealSource
 - $699,0003 bd1 ba1.8k sqft1202 135th Ln, Bark River, MI 49807For Sale
 MLS ID #50219391, DAN BENDER, STATE WIDE REAL ESTATE OF ESCANABA. MiRealSource
 - $675,0003 bd2 ba2k sqft3000 S 3rd Avenue A Unit 2 #Bld, Escanaba, MI 49829New ConstructionMLS ID #50217086, JUDITH OWENS, STATE WIDE REAL ESTATE OF ESCANABA. MiRealSource
- $550,0002 bd2 ba1.6k sqft3000 S 3rd Ave Building B, Escanaba, MI 49829New ConstructionMLS ID #50217090, JUDITH OWENS, STATE WIDE REAL ESTATE OF ESCANABA. MiRealSource
