Property delayed until September 28th. Beautiful rural log cabin Ranch. Offering a spacious kitchen with lots of counter space and cabinets. Appliances included. Dinette area off kitchen with patio doors that lead to the deck overlooking the beautiful backyard. Generous size living room features vaulted ceiling and floor to ceiling stone wood burning fireplace. 3 bedrooms and a full bath complete the main level. Lower level offers a large family room with patio doors and an additional wood burning fireplace. Rec. room with wet bar, an additional bedroom and full bath. Sun room off the back. 2 car attached garage and an additional 3 car detached garage with 1 heated bay offers plenty of room for storage. Numerous mature oaks and pines located on the property. Situated on 3 parcels for a sprawling 2.375 acres.
Coming soon
$479,000
W10612 Hickory Ln, Fox Lake, WI 53933
4beds
1,932sqft
Single Family Residence
Built in 1982
2.38 Acres Lot
$473,800 Zestimate®
$248/sqft
$-- HOA
What's special
- --
- on Zillow
- 239
- views
- 15
- saves
Zillow last checked:
Listing updated:
Listed by:
Timothy Nehls,
Nehls Realty LLC
Source: SCWMLS,MLS#: 2032705
Facts & features
Interior
Bedrooms & bathrooms
- Bedrooms: 4
- Bathrooms: 2
- Full bathrooms: 2
- Main level bathrooms: 1
Primary bedroom
- Level: Main
- Area: 132
- Dimensions: 12 x 11
Bedroom 2
- Level: Main
- Area: 100
- Dimensions: 10 x 10
Bedroom 3
- Level: Main
- Area: 110
- Dimensions: 11 x 10
Bedroom 4
- Level: Lower
- Area: 156
- Dimensions: 12 x 13
Bedroom 5
- Level: Lower
Family room
- Area: 312
- Dimensions: 24 x 13
Kitchen
- Features: Breakfast Bar, Range/Oven, Refrigerator, Dishwasher
- Level: Main
- Area: 144
- Dimensions: 12 x 12
Living room
- Level: Main
- Area: 273
- Dimensions: 13 x 21
Heating
- Forced Air
Cooling
- Central Air
Appliances
- Included: Washer, Dryer, Water Softener Included
- Laundry: Lower Level
Features
- Vaulted Ceiling(s), Wet Bar, At Least 1 tub, Sun Room, Rec Room
- Windows: Skylight(s)
- Basement: Full,Full Size Windows/Exposed,Walk-Out Access,Finished,Shower Only
- Number of fireplaces: 2
- Fireplace features: 2 fireplaces, Wood Burning
Interior area
- Total structure area: 1,932
- Total interior livable area: 1,932 sqft
- Finished area above ground: 1,282
Property
Parking
- Total spaces: 5
- Parking features: 2 car, Additional Parking, Attached, Detached, Garage Door Opener
- Attached garage spaces: 5
- Has uncovered spaces: Yes
Features
- Levels: One
- Stories: 1
- Patio & porch: Deck, Patio
Lot
- Size: 2.38 Acres
- Features: Rural-not in subdivision
Details
- Additional structures: Storage
- Parcel number: 04612130313002
- Zoning: R1
Construction
Type & style
- Home type: SingleFamily
- Architectural style: Ranch
- Property subtype: Single Family Residence
Materials
- Wood Siding, Log
- Foundation: Block
Condition
- Year built: 1982
Utilities & green energy
- Sewer: Non-Municipal/Prvt dispos
- Water: Well
Community & HOA
Location
- Region: Fox Lake
Financial & listing details
- Price per square foot: $248/sqft
- Tax assessed value: $428,900
- Annual tax amount: $5,641
- Date on market: 9/15/2026
- Inclusions: Stove, Refrigerator, Dishwasher, All Window treatments, Water Softener, Storage Shed, 2 Stools in Kitchen, Washer/Dryer, 4 Bar Stools, Patio Set in Green House, Hot Tub
- Exclusions: Items not mentioned and personal. LP Tank is Leased from Cole Oil
Estimated market value
$473,800
$441,000 - $507,000
$2,172/mo
Price history
| Date | Event | Price |
|---|---|---|
| 5/23/2025 | Sold | $397,900$206/sqft |
Source:  WIREX MLS #1913488 Report a problem WIREX MLS #1913488 Report a problem | ||
| 4/25/2025 | Contingent | $397,900$206/sqft |
Source: WIREX MLS #1913488 Report a problem | ||
| 4/23/2025 | Price change | $397,900-7.4%$206/sqft |
Source: WIREX MLS #1913488 Report a problem | ||
| 4/11/2025 | Listed for sale | $429,900+383%$223/sqft |
Source: WIREX MLS #1913488 Report a problem | ||
| 8/8/1988 | Sold | $89,000$46/sqft |
Source: Agent Provided Report a problem | ||
Public tax history
| Year | Property taxes | Tax assessment |
|---|---|---|
| 2024 | $3,452 +6% | $335,700 |
| 2023 | $3,257 +15.2% | $335,700 +79.2% |
| 2022 | $2,828 +14.7% | $187,300 |
| 2021 | $2,464 -8.7% | $187,300 |
| 2020 | $2,698 -1.2% | $187,300 |
| 2019 | $2,730 +0.4% | $187,300 |
| 2018 | $2,719 -0.9% | $187,300 |
| 2017 | $2,745 +0.8% | $187,300 |
| 2016 | $2,722 -7.1% | $187,300 |
| 2015 | $2,931 -9.7% | $187,300 |
| 2014 | $3,244 -8.3% | $187,300 |
| 2013 | $3,539 +2.4% | $187,300 |
| 2012 | $3,455 +4.6% | $187,300 -4.1% |
| 2011 | $3,302 -14.7% | $195,300 -9.1% |
| 2010 | $3,871 +7.9% | $214,900 |
| 2009 | $3,588 -8.4% | $214,900 |
| 2008 | $3,917 +3.8% | $214,900 |
| 2007 | $3,775 +1.6% | $214,900 |
| 2006 | $3,714 -8.3% | $214,900 +33.6% |
| 2005 | $4,051 +2.6% | $160,900 |
| 2004 | $3,948 +7.6% | $160,900 |
| 2003 | $3,669 +16.8% | $160,900 |
| 2002 | $3,143 +2.1% | $160,900 |
| 2001 | $3,078 +2.8% | $160,900 |
| 2000 | $2,996 | $160,900 |
Find assessor info on the county website
Monthly payment
Est. payment
Payment breakdown
Explore the cost of this home by adjusting the details. Changes won't be saved.Climate risks
Neighborhood: 53933
Nearby schools
Schools provided by the listing agent
- Middle: Waupun
- High: Waupun
- District: Waupun
Source: SCWMLS. This data may not be complete. We recommend contacting the local school district to confirm school assignments for this home.
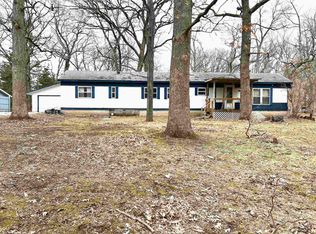
Similar homes
- $475,0003 bd2 ba1.8k sqftN9592 Yew Rd, Beaver Dam, WI 53916For Sale
 MLS ID #2032562, Jacob Ballweg. SCWMLS
 - $415,0003 bd2 ba1.6k sqftW11034 County Road G, Beaver Dam, WI 53916Active
 MLS ID #1980326, Emma Borchardt. WIREX MLS
 - $479,0003 bd2 ba1.2k sqftW11020 Howard Dr, Fox Lake, WI 53933For Sale
 MLS ID #2025518, Julie Quade. SCWMLS
 - $575,0002 bd2 ba2k sqftW9863 Dunn ROAD, Fox Lake, WI 53933Active
 MLS ID #1967203, Brittany Haeni. WIREX MLS
