Skip main navigation
Coming soon 09/04
  • $899,900

    W10650 566th Ave, Prescott, WI 54021

    5beds
    3,740sqft
    : 
    $5,757/mo
    Get pre-qualified
    Single Family
    Built in 2005
    3.67 Acres Lot
    $-- Zestimate®
    $241/sqft
    $-- HOA

    What's special

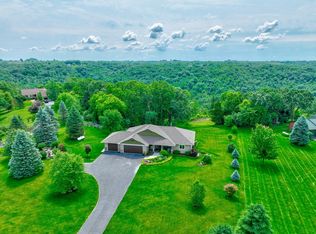
    Perched on a scenic bluff overlooking the Big River Valley in the Aspen Creek Development, this magnificent 5-bedroom, 4-bathroom, 4,080 sq. ft. country retreat in Prescott, WI combines custom luxury with pristine nature. Set on a private, sun-drenched 3.6-acre lot surrounded by woods, this property is a true wildlife haven where you can watch deer, eagles, turkeys, foxes, and the occasional bear right from your yard. Main Level Living & Gourmet Kitchen • Gourmet Kitchen: Features gorgeous maple cabinetry, sleek granite countertops, a spacious walk-in pantry, ample storage, and high-end stainless-steel appliances. • Informal Dining Area: A sunlit space that beautifully overlooks the private South-facing backyard. • Primary Suite: A private sanctuary featuring a walk-in closet and a private 3/4 tile bathroom. Pocket doors separate the primary bath, closet and adjoining laundry room. • Second Main Level Bedroom: Is separate from the primary bedroom and has a ¾ bath next to the bedroom. • Screened-In Porch: A peaceful outdoor living space to enjoy morning coffee while taking in the bluff and river valley views. Walk-Out Lower Level & Entertainment • Family Room: An expansive lower-level gathering space featuring a custom wet bar complete with a microwave, dishwasher, and full-size refrigerator. • Additional Bedrooms & Bath: Three generously sized lower-level bedrooms paired with a sparkling full bathroom. Lower level bedrooms include custom walk-in/step in closets. • Radiant Comfort: Enjoy the ultimate luxury of in-floor heating running throughout the entire lower level and main-level bathrooms. • Slate Tiled Sunroom: South facing window overlooks the backyard and French door access to the outdoor patio area. This space makes you feel summer during the sunny winter days. The home is supplemented with a whole house generator for the rare times power is out. Outdoor Living, Garages & Woodworker’s Workshop • South-Facing Backyard: Designed for relaxation and entertaining, complete with a custom paver patio, a cozy firepit, and a stylish shade pergola for sunny days. • Attached 3-Car Garage: Fully equipped with in-floor radiant heat, in-floor drain and an extra-deep third stall featuring built-in countertops and storage cabinetry. • Detached Workshop Garage: A hobbyist's dream featuring in-floor heat, a wall air conditioner, a convenient half bath with a large workshop sink, a passage door, and a single-stall garage door, currently optimized for woodworking hobbyist.
    9 days
    |
    642
    |
    37
    |

    Zillow last checked:

    Listing updated:

    Listed by:

    Aaron R. Cudd 715-441-9466,

    Keller Williams Integrity WI/MN,

    Randall P Cudd 651-503-2729

    Source: NorthstarMLS as distributed by MLS GRID,MLS#: 7116196MLS Logo

      Facts & features

      Interior

      Bedrooms & bathrooms
      • Bedrooms: 5
      • Bathrooms: 4
      • Full bathrooms: 1
      • 3/4 bathrooms: 2
      • 1/2 bathrooms: 1
      Bedroom
      • Level: Main
      • Area: 165 Square Feet
      • Dimensions: 15x11
      Bedroom 2
      • Level: Main
      • Area: 121 Square Feet
      • Dimensions: 11x11
      Bedroom 3
      • Level: Lower
      • Area: 225 Square Feet
      • Dimensions: 15x15
      Bedroom 4
      • Level: Lower
      • Area: 195 Square Feet
      • Dimensions: 15x13
      Bedroom 5
      • Level: Lower
      • Area: 218.75 Square Feet
      • Dimensions: 17.5x12.5
      Family room
      • Level: Lower
      • Area: 608 Square Feet
      • Dimensions: 32x19
      Informal dining room
      • Level: Main
      • Area: 195 Square Feet
      • Dimensions: 15x13
      Kitchen
      • Level: Main
      • Area: 165 Square Feet
      • Dimensions: 15x11
      Laundry
      • Level: Main
      • Area: 70 Square Feet
      • Dimensions: 10x7
      Living room
      • Level: Main
      • Area: 187 Square Feet
      • Dimensions: 17x11
      Patio
      • Level: Lower
      Screened porch
      • Level: Main
      Sun room
      • Level: Lower
      • Area: 150 Square Feet
      • Dimensions: 15x10
      Heating
      • Boiler, Forced Air, Fireplace(s), In-Floor Heating, Radiant
      Cooling
      • Central Air
      Appliances
      • Included: Air-To-Air Exchanger, Cooktop, Dishwasher, Double Oven, Dryer, ENERGY STAR Qualified Appliances, Gas Water Heater, Microwave, Refrigerator, Stainless Steel Appliance(s), Wall Oven, Washer, Water Softener Owned
      • Laundry: Gas Dryer Hookup, Laundry Room, Main Level, Sink, Washer Hookup
      Features
      • Basement: Daylight,Drain Tiled,Finished,Full,Storage Space,Sump Pump,Walk-Out Access
      • Number of fireplaces: 1
      • Fireplace features: Double Sided, Circulating, Gas, Living Room, Stone
      Interior area
      • Total structure area: 4,080
      • Total interior livable area: 3,740 sqft
      • Finished area above ground: 2,040
      • Finished area below ground: 1,700

      Property

      Parking
      • Total spaces: 4
      • Parking features: Attached, Detached Garage, Asphalt, Floor Drain, Garage, Garage Door Opener, Heated Garage, Insulated Garage
      • Attached garage spaces: 4
      • Has uncovered spaces: Yes
      • Details: Garage Dimensions (27x37)
      Accessibility
      • Accessibility features: Doors 36"+
      Features
      • Levels: One
      • Stories: 1
      • Pool features: None
      • Fencing: None
      Lot
      • Size: 3.67 Acres
      • Features: Tree Coverage - Heavy
      Details
      • Foundation area: 2040
      • Parcel number: 020010390519
      • Zoning description: Residential-Single Family
      • Other equipment: Fuel Tank - Rented
      • Wooded area: 113256

      Construction

      Type & style
      • Home type: SingleFamily
      • Property subtype: Single Family
      Materials
      • Concrete, Frame
      • Roof: Age 8 Years or Less,Architectural Shingle,Asphalt,Pitched
      Condition
      • New construction: No
      • Year built: 2005

      Utilities & green energy

      • Electric: Circuit Breakers, 200+ Amp Service, Power Company: Pierce Pepin Cooperative Services
      • Gas: Propane
      • Sewer: Mound Septic, Septic System Compliant - Yes, Tank with Drainage Field
      • Water: Drilled, Private, Well
      • Utilities for property: Underground Utilities

      Community & HOA

      Community
      • Subdivision: Aspen Creek
      HOA
      • Has HOA: No
      • HOA name: Aspen Creek HOA
      • HOA phone: 479-685-6611
      Location
      • Region: Prescott

      Financial & listing details

      • Price per square foot: $241/sqft
      • Tax assessed value: $733,900
      • Annual tax amount: $9,029
      • Date on market: 8/14/2026
      • Road surface type: Paved

        Estimated market value

        Not available

        Estimated sales range

        Not available

        Not available

        Price history

        DateEventPrice
        3/3/2005Sold$262,500$70/sqft
        Source: Public Record Report a problem

        Public tax history

        YearProperty taxesTax assessment
        2024$8,182 +9.7%$629,500
        2023$7,458 -3%$629,500
        2022$7,691 -0.4%$629,500 +58.8%
        2021$7,721 -8.8%$396,500
        2020$8,466 -8.1%$396,500
        2019$9,210 +3.4%$396,500
        2018$8,907 +11.1%$396,500
        2017$8,020 +5.9%$396,500
        2016$7,576 -0.8%$396,500
        2015$7,634 +0.8%$396,500
        2014$7,577 +6.9%$396,500
        2013$7,089 -0.1%$396,500
        2012$7,098 -4.3%$396,500
        2011$7,413 -16.9%$396,500 -20.4%
        2010$8,920 +3.1%$498,300
        2009$8,648 -12.6%$498,300
        2007$9,899 +7.2%$498,300
        2006$9,238 +301.8%$498,300 +269.1%
        2005$2,299 -4.7%$135,000
        2004$2,414 $135,000
        Find assessor info on the county website

        Monthly payment

        Est. payment

        Payment breakdown

        Explore the cost of this home by adjusting the details. Changes won't be saved.
        All calculations are estimates and provided by Zillow, Inc. for informational purposes only. Actual amounts may vary.
        HOA fees may include property taxes on listings classified as Co-Ops. Contact the listing agent and/or owner for fee details.
        See how much you could borrow to make a competitive offer.

        Climate risks

        Neighborhood: 54021

        Getting around

        0 / 100
        Car-Dependent
        2 / 100
        Somewhat Bikeable

        Nearby schools

        GreatSchools rating

        A local agent can set up tours, give advice and negotiate with sellers.

        Browse local experts

        Similar homes