Skip main navigation
Off market
  • Price Unknown

    W10666 W 5th Ave #W, Antigo, WI 54409

    4beds
    2,140sqft
    Single Family Residence
    Built in ----
    1.55 Acres Lot
    $-- Zestimate®
    $--/sqft
    $-- Estimated rent

    Home value

    Not available

    Estimated sales range

    Not available

    Not available

    Zestimate® history
    Loading
    Loading...

    Owner options

    List your home for rent

    Find your next renter with Zillow Rental Manager. Plus, with online applications, you can quickly screen prospective tenants – for free.

    Learn more
    Refinance and save

    Refinancing to a lower rate could help reduce your monthly payments and save thousands over the life of the loan.

    See today's rates

    Explore your selling options

    Work with a Zillow partner agent

    Leverage their expertise and Zillow's premium Showcase listings to get your home seen by more buyers.

    Get started

    List with your own agent

    Get your home in front of millions of buyers by listing it on Zillow.

    Learn how to do it

    Sell it yourself

    Take full control of how buyers see your home on Zillow by listing For Sale by Owner (FSBO).

    List your home

    What's special

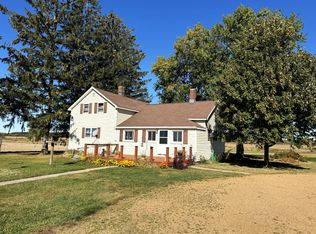
    Beautifully remodeled, four bedroom home situated on the West end of Antigo! Located conveniently close to Antigo High School and local downtown shopping, this sprawling ranch features a large open kitchen and dining area with brand new flooring and countertops and a partially finished basement with new flooring and a bar, great for guest entertainment! All interior and exterior doors were replaced this year and the lot was re-surveyed in 2019. There is a large master bed and bath on the main level with two additional bedrooms and a fourth on the lower level. The large backyard is fenced in and the lot has been nicely landscaped. Move-in ready and waiting for YOU!! Call today to take a look!

    This property is not currently displayed as for sale or rent on Zillow. This may be different from what's on other websites or public sources.

    Zillow last checked:

    Listing updated:

    Listed by:

    NICHOLAS BOLEN 715-219-1560,

    BOLEN REALTY, INC

    Bought with:

    MICHAEL BOLEN, 22140 - 90

    BOLEN REALTY, INC

    Source: GNMLS,MLS#: 190097MLS Logo

    Facts & features

    Interior

    Bedrooms & bathrooms
    • Bedrooms: 4
    • Bathrooms: 2
    • Full bathrooms: 2
    Primary bedroom
    • Level: First
    • Dimensions: 12'2x21'7
    Bedroom
    • Level: Basement
    • Dimensions: 20'8x20'5
    Bedroom
    • Level: First
    • Dimensions: 9'11x10'3
    Bedroom
    • Level: First
    • Dimensions: 7x11
    Primary bathroom
    • Level: First
    Bathroom
    • Level: First
    Dining room
    • Level: First
    • Dimensions: 9x12
    Kitchen
    • Level: First
    • Dimensions: 14x22
    Living room
    • Level: First
    • Dimensions: 10'2x20
    Heating
    • Forced Air, Natural Gas
    Appliances
    • Included: Dishwasher, Electric Oven, Electric Range, Electric Water Heater, Microwave, Refrigerator
    • Laundry: Washer Hookup, In Basement
    Features
    • Main Level Primary
    • Flooring: Carpet, Ceramic Tile, Laminate
    • Basement: Interior Entry,Partial,Partially Finished
    • Has fireplace: No
    • Fireplace features: None
    Interior area
    • Total structure area: 2,140
    • Total interior livable area: 2,140 sqft
    • Finished area above ground: 1,680
    • Finished area below ground: 460

    Property

    Parking
    • Total spaces: 2
    • Parking features: Attached, Garage, Two Car Garage, Driveway
    • Attached garage spaces: 2
    • Has uncovered spaces: Yes
    Features
    • Stories: 1
    • Patio & porch: Deck, Open
    • Exterior features: Fence, Landscaping
    • Fencing: Yard Fenced
    • Frontage length: 0,0
    Lot
    • Size: 1.55 Acres
    • Dimensions: 407 x 169
    • Features: Level, Open Space
    Details
    • Parcel number: 0021009.003
    • Zoning description: Agricultural

    Construction

    Type & style
    • Home type: SingleFamily
    • Architectural style: Ranch
    • Property subtype: Single Family Residence
    Materials
    • Frame, Vinyl Siding
    • Foundation: Poured
    • Roof: Composition,Shingle

    Utilities & green energy

    • Electric: Circuit Breakers
    • Sewer: Conventional Sewer
    • Water: Drilled Well
    • Utilities for property: Electricity Available, Natural Gas Available

    Community & HOA

    Community
    • Features: Shopping
    Location
    • Region: Antigo

    Financial & listing details

    • Annual tax amount: $2,047
    • Date on market: 4/15/2021
    • Ownership: Fee Simple
    • Electric utility on property: Yes

    Price history

    DateEventPrice
    5/17/2021Sold$189,900$89/sqft
    Source: GNMLS #190097 Report a problem
    5/4/2021Pending sale$189,900$89/sqft
    Source: GNMLS #190097 Report a problem
    4/15/2021Contingent$189,900+49.9%$89/sqft
    Source: GNMLS #190097 Report a problem
    1/27/2017Sold$126,700$59/sqft
    Source: GNMLS #160495 Report a problem

    Public tax history

    Tax history is unavailable.

    Neighborhood: 54409

    Nearby schools

    GreatSchools rating
    Schools provided by the listing agent
    • Elementary: LA Antigo
    • Middle: LA Antigo
    • High: LA Antigo

    Source: GNMLS. This data may not be complete. We recommend contacting the local school district to confirm school assignments for this home.