Unique country property offering two homes on just over 2 acres, surrounded by farmland for added privacy and peaceful rural views! The main home features 3 bedrooms and 2 full baths, including a main-level bedroom, both bathrooms and convenient main-floor laundry. Two additional bedrooms are located upstairs. Recent improvements include newer windows, drywall, six-panel wood doors, vinyl siding, gutters and a metal roof, with some trim and finishing work still needed. A full basement provides ample storage and interior access to the attached 2-car garage, which also includes additional storage space. The pressure tank and well pump are newer. The main home does not have a central heat source; the current renter has used electric heaters during the winter. The second home offers 3 bedrooms, 1 bath, laundry and heat from a pellet stove. An older oil furnace is also present but would need to be evaluated. Both homes share a well and each is served by separate holding tanks. A nice shed/barn previously used for horses adds even more versatility. Live in one home and rent the other, or explore the potential to rent both as an investment property. With a little work, this could be an affordable opportunity to enjoy country living, added privacy and multiple income possibilities.
Under contract
$200,000
W107 1st Ave, Gleason, WI 54435
3beds
1,800sqft
Single Family Residence
Built in ----
2.13 Acres Lot
$194,000 Zestimate®
$111/sqft
$-- HOA
What's special
Main-level bedroomSix-panel wood doorsNewer windowsMetal roofVinyl siding
- 25 days
- 32
- 13
Zillow last checked:
Listing updated:
Listed by:
JACKIE LEONHARD TEAM 715-612-2673,
NORTHWOODS COMMUNITY REALTY, LLC
Source: GNMLS,MLS#: 219186
Facts & features
Interior
Bedrooms & bathrooms
- Bedrooms: 3
- Bathrooms: 2
- Full bathrooms: 2
Bedroom
- Level: Second
- Dimensions: 12x9
Bedroom
- Level: Second
- Dimensions: 12x9
Bedroom
- Level: First
- Dimensions: 8x8
Bathroom
- Level: First
Bathroom
- Level: First
Dining room
- Level: First
- Dimensions: 10x10
Entry foyer
- Level: Basement
- Dimensions: 8x8
Kitchen
- Level: First
- Dimensions: 10x10
Living room
- Level: First
- Dimensions: 10x14
Storage room
- Level: Basement
- Dimensions: 14x6
Utility room
- Level: Basement
- Dimensions: 20x20
Heating
- Electric, None
Appliances
- Included: Electric Water Heater
- Laundry: Main Level
Features
- Additional Living Quarters, Ceiling Fan(s)
- Flooring: Carpet, Laminate, Vinyl
- Basement: Exterior Entry,Full,Interior Entry,Unfinished
- Has fireplace: No
- Fireplace features: Pellet Stove
Interior area
- Total structure area: 1,800
- Total interior livable area: 1,800 sqft
- Finished area above ground: 1,200
- Finished area below ground: 0
Video & virtual tour
Property
Parking
- Total spaces: 4
- Parking features: Additional Parking, Attached, Detached, Four Car Garage, Four or more Spaces, Garage, Storage
- Attached garage spaces: 4
Features
- Levels: One and One Half
- Stories: 1.5
- Exterior features: Out Building(s), Shed
- Frontage length: 0,0
Lot
- Size: 2.13 Acres
Details
- Additional structures: Barn(s), Garage(s), Guest House, Shed(s)
- Parcel number: 02033083619998
Construction
Type & style
- Home type: SingleFamily
- Architectural style: One and One Half Story
- Property subtype: Single Family Residence
Materials
- Frame, Vinyl Siding
- Foundation: Poured
- Roof: Composition,Metal,Shingle
Utilities & green energy
- Electric: Circuit Breakers
- Sewer: Holding Tank
- Water: Drilled Well
Community & HOA
Location
- Region: Gleason
Financial & listing details
- Price per square foot: $111/sqft
- Tax assessed value: $93,400
- Annual tax amount: $1,323
- Date on market: 9/15/2026
- Ownership: Fee Simple
Estimated market value
$194,000
$184,000 - $204,000
$1,721/mo
Price history
| Date | Event | Price |
|---|---|---|
| 9/15/2026 | Contingent | $200,000$111/sqft |
Source:  GNMLS #219186 Report a problem GNMLS #219186 Report a problem | ||
| 9/15/2026 | Listed for sale | $200,000$111/sqft |
Source: GNMLS #219186 Report a problem | ||
| 9/4/2026 | Listing removed | $200,000$111/sqft |
Source:  WIREX MLS #22604115 Report a problem WIREX MLS #22604115 Report a problem | ||
| 8/21/2026 | Listed for sale | $200,000+263.6%$111/sqft |
Source: GNMLS #219186 Report a problem | ||
| 7/22/2011 | Sold | $55,000$31/sqft |
Source: Public Record Report a problem | ||
Public tax history
| Year | Property taxes | Tax assessment |
|---|---|---|
| 2024 | $1,145 +21.4% | $93,400 |
| 2023 | $943 +6.3% | $93,400 |
| 2022 | $887 -6.4% | $93,400 +30.8% |
| 2021 | $948 -17.3% | $71,400 |
| 2020 | $1,146 -0.3% | $71,400 |
| 2019 | $1,149 +4% | $71,400 |
| 2018 | $1,105 +4.5% | $71,400 |
| 2017 | $1,057 -3.2% | $71,400 |
| 2016 | $1,093 -3% | $71,400 |
| 2015 | $1,127 | $71,400 |
| 2014 | -- | $71,400 +1% |
| 2013 | -- | $70,700 |
| 2011 | -- | $70,700 |
| 2010 | -- | $70,700 |
| 2009 | -- | $70,700 |
Find assessor info on the county website
Monthly payment
Est. payment
Payment breakdown
Explore the cost of this home by adjusting the details. Changes won't be saved.Climate risks
Neighborhood: 54435
Nearby schools
Schools provided by the listing agent
- Elementary: LI Merrill
- Middle: LI Merrill
- High: LI Merrill
Source: GNMLS. This data may not be complete. We recommend contacting the local school district to confirm school assignments for this home.
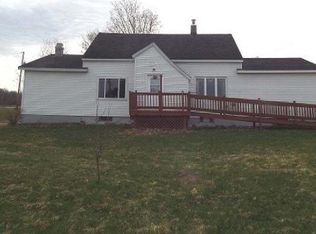
Similar homes
- $189,9003 bd1 ba1.3k sqftN357 Cth K #X, Merrill, WI 54452For Sale
 MLS ID #219618, GAIL ABEGGLEN, COLDWELL BANKER ACTION - MERRILL. GNMLS
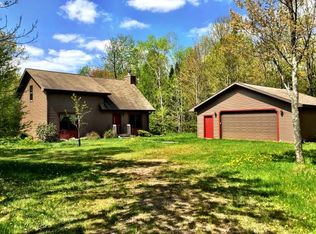
 - $199,0004 bd2 ba1.5k sqft406 Deresch St, Antigo, WI 54409For Sale
 MLS ID #219926, TONI SCHNEIDER, INTEGRITY REALTORS, LLC. GNMLS
 - $189,9003 bd1 ba1k sqftN357 COUNTY ROAD X, Merrill, WI 54452Active
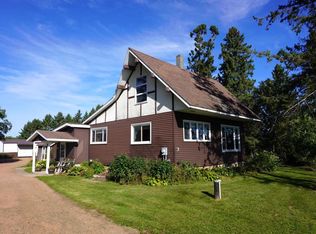 MLS ID #22604564, GAIL ABEGGLEN. WIREX MLS
 - $189,9004 bd2 ba1.9k sqft812 Pine St, Antigo, WI 54409For Sale
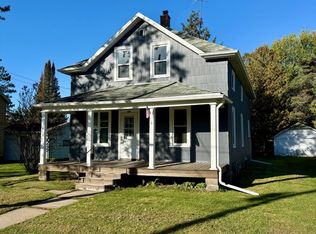 MLS ID #219945, NICHOLAS BOLEN, BOLEN REALTY, INC. GNMLS
