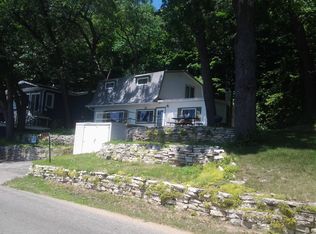
Just reduced price of cottage on the Whalen Grade section of Lake Wisconsin. Lovely deck over the garage boasting breath taking view of the Lake and all its charm!! Close to Madison for those easy weekend get aways with opportunities for a pier to fish ,swim or your choice of boating experience. Solidly built house with 2 car garage!! New roof, furnace ,central air and well water holding tank.When the stress of life gets you down come to the Lake to unwind!!
Active
$499,900
W10728 Tipperary Rd, Poynette, WI 53955
2beds
700sqft
Single Family Residence
Built in ----
5,227 Square Feet Lot
$492,000 Zestimate®
$714/sqft
$-- HOA
What's special
- --
- on Zillow
- 371
- views
- 24
- saves
Zillow last checked:
Listing updated:
Listed by:
Vern Acker,
RE/MAX Preferred
Source: SCWMLS,MLS#: 2035067
Facts & features
Interior
Bedrooms & bathrooms
- Bedrooms: 2
- Bathrooms: 1
- Full bathrooms: 1
- Main level bathrooms: 1
Primary bedroom
- Level: Main
- Area: 110
- Dimensions: 11 x 10
Bedroom 2
- Level: Main
- Area: 88
- Dimensions: 8 x 11
Kitchen
- Features: Range/Oven, Refrigerator
- Level: Main
- Area: 64
- Dimensions: 8 x 8
Living room
- Level: Main
- Area: 270
- Dimensions: 15 x 18
Heating
- Forced Air
Appliances
- Laundry: Lower Level
Features
- Basement: Full
- Number of fireplaces: 2
- Fireplace features: 2 fireplaces
Interior area
- Total structure area: 700
- Total interior livable area: 700 sqft
- Finished area above ground: 700
Property
Parking
- Total spaces: 2
- Parking features: 2 car, Attached, Garage Door Opener
- Attached garage spaces: 2
- Has uncovered spaces: Yes
Features
- Levels: One
- Stories: 1
- Patio & porch: Deck
- On waterfront: Yes
- Waterfront features: Waterfront, Lake Front
- Body of water: Wisconsin
- Frontage length: Waterfront: 50
Lot
- Size: 5,227 Square Feet
- Features: Rural-not in subdivision
Details
- Parcel number: 11010 1091
- Zoning: Residentia
Construction
Type & style
- Home type: SingleFamily
- Architectural style: Ranch
- Property subtype: Single Family Residence
Materials
- Wood Siding
Utilities & green energy
- Sewer: Holding Tank
- Water: Well
Community & HOA
Location
- Region: Poynette
Financial & listing details
- Price per square foot: $714/sqft
- Tax assessed value: $288,600
- Annual tax amount: $3,405
- Date on market: 10/21/2026
Estimated market value
$492,000
$467,000 - $517,000
$1,338/mo
Price history
| Date | Event | Price |
|---|---|---|
| 10/21/2026 | Listed for sale | $499,900-7.3%$714/sqft |
Source: SCWMLS #2035067 Report a problem | ||
| 9/16/2026 | Listing removed | $539,000$770/sqft |
Source:  WIREX MLS #2021784 Report a problem | ||
| 7/29/2026 | Price change | $539,000-1.8%$770/sqft |
Source: SCWMLS #2021784 Report a problem | ||
| 4/27/2026 | Listed for sale | $549,000-1.9%$784/sqft |
Source: WIREX MLS #2021784 Report a problem | ||
| 2/1/2026 | Listing removed | $559,900$800/sqft |
Source: WIREX MLS #2001167 Report a problem | ||
| 10/28/2025 | Price change | $559,900-1.8%$800/sqft |
Source: WIREX MLS #2001167 Report a problem | ||
| 6/6/2025 | Price change | $569,900+3.8%$814/sqft |
Source: WIREX MLS #2001167 Report a problem | ||
| 6/2/2025 | Listed for sale | $549,000$784/sqft |
Source: WIREX MLS #2001167 Report a problem | ||
Public tax history
| Year | Property taxes | Tax assessment |
|---|---|---|
| 2025 | $3,405 +4.3% | $288,600 |
| 2024 | $3,264 +18.9% | $288,600 +69% |
| 2023 | $2,746 -3.3% | $170,800 |
| 2022 | $2,839 +7.2% | $170,800 |
| 2021 | $2,649 +6.9% | $170,800 +22.2% |
| 2020 | $2,478 -3.3% | $139,800 |
| 2019 | $2,563 +5.9% | $139,800 |
| 2018 | $2,419 +8.4% | $139,800 |
| 2017 | $2,230 +0.9% | $139,800 |
| 2016 | $2,211 +2.4% | $139,800 |
| 2015 | $2,160 -6.9% | $139,800 |
| 2014 | $2,320 -16.9% | $139,800 -18.1% |
| 2013 | $2,791 -1.7% | $170,800 |
| 2012 | $2,838 -0.1% | $170,800 -6.9% |
| 2010 | $2,840 | $183,500 |
| 2009 | -- | $183,500 |
| 2008 | -- | $183,500 |
Find assessor info on the county website
Monthly payment
Est. payment
Payment breakdown
Explore the cost of this home by adjusting the details. Changes won't be saved.Climate risks
Neighborhood: 53955
Nearby schools
Schools provided by the listing agent
- Elementary: Poynette
- Middle: Poynette
- High: Poynette
- District: Poynette
Source: SCWMLS. This data may not be complete. We recommend contacting the local school district to confirm school assignments for this home.

Similar homes
- $415,0001 bd1 ba968 sqftN3901 Wild Cat Rd, Poynette, WI 53955For Sale
 MLS ID #2016840, Scott Elert. SCWMLS
- $430,0002 bd2 ba988 sqft1251 Canyon Rd #13, Wisconsin Dells, WI 53965For Sale
 MLS ID #2022622, Teresa Hanson. SCWMLS
- $269,9001 bd1 ba612 sqft680 E Hiawatha Dr #401, Wisconsin Dells, WI 53965For Sale
 MLS ID #2026696, Bob Sprysl. SCWMLS
