Reduced! Welcome to your own piece of paradise to relax and escape from the hustle and bustle of daily life! Enjoy your own hunting & fishing camp that gives you tubing,canoeing & kayaking on the Pike River! The Pike river is a blue ribbon trout stream with great trout fishing to be had out your back door on your own 246 FT. of river frontage!Located down stream to three waterfalls with easy access to trails .Used year round this home features 3 beds, 2 baths situated on 5.1acres.There's a nice flow w/the open concept into a good size kitchen has plenty of cabinets that opens into large living room to entertain. Off the kitchen is a rec room w/patio doors to a deck to have a cook out or relax watching the wildlife.There's a gravel pad down to place a camper and a 10x12 shed with electric.
Sold
$195,000
W10776 Whiskey Creek Ln, Dunbar, WI 54119
3beds
1,321sqft
Single Family Residence, Manufacture/Mobile w/Land
Built in 1980
5.1 Acres Lot
$206,600 Zestimate®
$148/sqft
$998 Estimated rent
Home value
$206,600
$155,000 - $275,000
$998/mo
Zestimate® history
Owner options
List your home for rent
$998/mo
Rent Zestimate®
Find your next renter with Zillow Rental Manager. Plus, with online applications, you can quickly screen prospective tenants – for free.
$998/mo
Rent Zestimate®
Refinance and save
$1,355/mo
Est. payment
Refinancing to a lower rate could help reduce your monthly payments and save thousands over the life of the loan.
$1,355/mo
Est. payment
Explore your selling options
Work with a Zillow partner agent
Leverage their expertise and Zillow's premium Showcase listings to get your home seen by more buyers.
Get startedList with your own agent
Get your home in front of millions of buyers by listing it on Zillow.
Learn how to do itSell it yourself
Take full control of how buyers see your home on Zillow by listing For Sale by Owner (FSBO).
List your homeWhat's special
Trout fishingRiver frontageRec roomBlue ribbon trout streamHunting and fishing campPlenty of cabinetsOpen concept
Zillow last checked:
Listing updated:
Listed by:
Debra Bertram 715-927-2350,
Pine Cone Realty LLC
Bought with:
Debra Bertram
Pine Cone Realty LLC
Source: RANW as distributed by MLS GRID,MLS#: 50293999
Facts & features
Interior
Bedrooms & bathrooms
- Bedrooms: 3
- Bathrooms: 2
- Full bathrooms: 2
Bedroom 1
- Level: Main
- Dimensions: 11x16
Bedroom 2
- Level: Main
- Dimensions: 10x13
Bedroom 3
- Level: Main
- Dimensions: 10x11
Dining room
- Level: Main
- Dimensions: 15x16
Kitchen
- Level: Main
- Dimensions: 15x10
Living room
- Level: Main
- Dimensions: 15x16
Other
- Description: Rec Room
- Level: Main
- Dimensions: 13x13
Heating
- Forced Air
Cooling
- Forced Air
Appliances
- Included: Range, Refrigerator
Features
- Basement: Crawl Space
- Number of fireplaces: 1
- Fireplace features: One, Wood Burning
Interior area
- Total interior livable area: 1,321 sqft
- Finished area above ground: 1,321
- Finished area below ground: 0
Property
Parking
- Parking features: None
Accessibility
- Accessibility features: 1st Floor Bedroom, 1st Floor Full Bath
Features
- Patio & porch: Deck
- On waterfront: Yes
- Waterfront features: River
- Body of water: Pike River
Lot
- Size: 5.1 Acres
- Features: Adjacent to Public Land, Subj to Shoreland Zoning, Wooded
Details
- Parcel number: 01000823.000
- Zoning: Residential
- Special conditions: Arms Length
Construction
Type & style
- Home type: MobileManufactured
- Architectural style: Manufacture/Mobile w/Land
- Property subtype: Single Family Residence, Manufacture/Mobile w/Land
Materials
- Vinyl Siding
- Foundation: Slab, Stone
Condition
- New construction: No
- Year built: 1980
Utilities & green energy
- Sewer: Conventional Septic
- Water: Sand Point
Community & HOA
Location
- Region: Dunbar
Financial & listing details
- Price per square foot: $148/sqft
- Tax assessed value: $94,700
- Annual tax amount: $973
- Date on market: 7/8/2024
- Inclusions: Stove, Refrigerator, Shed
- Exclusions: Sellers personal items, LP Tank is leased
Price history
| Date | Event | Price |
|---|---|---|
| 2/21/2025 | Sold | $195,000-2.5%$148/sqft |
Source: RANW as distributed by MLS GRID #50293999 Report a problem | ||
| 2/14/2025 | Pending sale | $199,900$151/sqft |
Source: RANW as distributed by MLS GRID #50293999 Report a problem | ||
| 12/23/2024 | Contingent | $199,900$151/sqft |
Source:  WIREX MLS #50293999 Report a problem WIREX MLS #50293999 Report a problem | ||
| 12/13/2024 | Price change | $199,900-7.4%$151/sqft |
Source: RANW as distributed by MLS GRID #50293999 Report a problem | ||
| 10/11/2024 | Price change | $215,900-13.6%$163/sqft |
Source: RANW as distributed by MLS GRID #50293999 Report a problem | ||
| 8/2/2024 | Price change | $249,900-9.1%$189/sqft |
Source: RANW as distributed by MLS GRID #50293999 Report a problem | ||
| 7/8/2024 | Listed for sale | $275,000$208/sqft |
Source: RANW as distributed by MLS GRID #50293999 Report a problem | ||
Public tax history
| Year | Property taxes | Tax assessment |
|---|---|---|
| 2024 | $974 -14.7% | $94,700 +36.1% |
| 2023 | $1,142 +4.2% | $69,600 |
| 2022 | $1,096 -2.4% | $69,600 |
| 2021 | $1,123 +3.8% | $69,600 |
| 2020 | $1,081 +2.6% | $69,600 |
| 2019 | $1,054 +11.6% | $69,600 |
| 2017 | $944 -7.5% | $69,600 |
| 2016 | $1,021 -4.5% | $69,600 |
| 2015 | $1,069 +2.1% | $69,600 |
| 2014 | $1,047 +3.3% | $69,600 |
| 2012 | $1,014 +3.6% | $69,600 |
| 2011 | $979 -10.2% | $69,600 +0.6% |
| 2010 | $1,091 -3.8% | $69,200 |
| 2009 | $1,133 | $69,200 |
Find assessor info on the county website
Neighborhood: 54119
Nearby homes
- $82,100-- bd-- ba-- sqftW10797 Whiskey Creek Ln, Dunbar, WI 54119Off Market
- $199,0002 bd1 ba740 sqftW10799 Whiskey Creek Ln, Dunbar, WI 54119Off Market

- $239,700-- bd-- ba-- sqftW10760 Whiskey Creek Ln, Dunbar, WI 54119Off Market
- $189,5002 bd1 ba1k sqftW10781 Whiskey Creek Ln, Dunbar, WI 54119Off Market
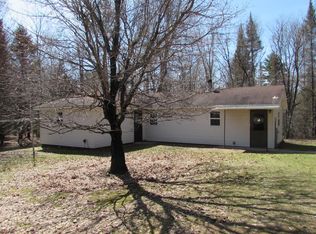
- $221,900-- bd-- ba-- sqftW10793 Whiskey Creek Ln, Dunbar, WI 54119Off Market
- $191,800-- bd-- ba-- sqftW10763 Whiskey Creek Ln, Dunbar, WI 54119Off Market
- $53,4003.3 AcresW10754 Whiskey Creek Ln, Dunbar, WI 54119Off Market
- $268,000-- bd-- ba-- sqftN16911 Trout Haven Ln, Dunbar, WI 54119Off Market
Nearby schools
GreatSchools rating
- 5/10Pembine Elementary SchoolGrades: PK-6Distance: 7.9 mi
- 6/10Pembine High SchoolGrades: 7-12Distance: 7.9 mi
- Wisconsin
- Marinette County
- Dunbar
- 54119
- W10776 Whiskey Creek Ln
Nearby cities
Nearby zip codes
Other Dunbar Topics
