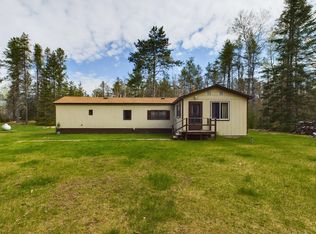
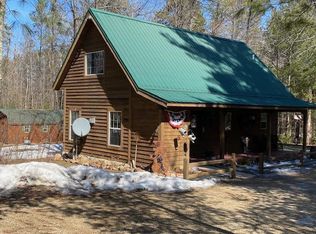
Escape to your own Northwoods retreat! Nestled on 2.45 wooded acres, this charming off-grid cabin offers the perfect blend of privacy, recreation, and future opportunity. Whether you're looking for a weekend getaway, hunting camp, or a place to build your dream home or cabin, this property is build-ready with electricity available at the road and a completed perc test, making future development simple and convenient. Enjoy year-round outdoor adventure with direct access to Marinette County's renowned ATV/UTV and snowmobile trail system. Spend your days exploring nearby waterfalls, hiking through the Chequamegon-Nicolet National Forest, fishing area lakes and rivers, hunting abundant public lands, or simply relaxing around the campfire under the stars. The cozy off-grid cabin features a loft sleeping area, wood stove, skylights, solar power system, and generator-ready hookup, providing modern conveniences while preserving the peaceful simplicity of Northwoods living. A 275-gallon rainwater collection system supplies the outdoor shower, and a well-maintained private outdoor privy completes the authentic cabin experience. The oversized front entry offers plenty of room for storing ATVs, snowmobiles, and outdoor gear after a day on the trails. Conveniently located near local restaurants, supper clubs, and countless recreational opportunities, this property offers the best of both worlds—a peaceful escape today with the infrastructure already in place for tomorrow. Whether you choose to enjoy it exactly as it is or build your future getaway, this unique property is ready for your next adventure.
For sale
$55,000
W10780 Blueberry Point Rd, Dunbar, WI 54119
1beds
0baths
432sqft
Single Family Residence
Built in 2012
2.45 Acres Lot
$-- Zestimate®
$127/sqft
$-- HOA
What's special
Cozy off-grid cabinLoft sleeping areaGenerator-ready hookupSolar power systemWood stoveOversized front entryOutdoor shower
- 265 days
- 905
- 40
Zillow last checked:
Listing updated:
Listed by:
JOSHUA GUDWER 906-399-1958,
COLDWELL BANKER REAL ESTATE GROUP
Source: MiRealSource,MLS#: 50196499 Originating MLS: Upper Peninsula Assoc of Realtors
Originating MLS: Upper Peninsula Assoc of RealtorsFacts & features
Interior
Bedrooms & bathrooms
- Bedrooms: 1
- Bathrooms: 0
Bedroom 1
- Level: Upper
- Area: 144
- Dimensions: 12 x 12
Bathroom
- Features: Not Applicable
Kitchen
- Level: Main
- Area: 144
- Dimensions: 12 x 12
Living room
- Level: Main
- Area: 144
- Dimensions: 12 x 12
Heating
- Wall Furnace, Propane, Wood, Space Heater
Cooling
- None
Appliances
- Included: None
Features
- Windows: Skylight(s)
- Basement: None
- Number of fireplaces: 1
- Fireplace features: Wood Burning, Free Standing Fireplace
Interior area
- Total structure area: 432
- Total interior livable area: 432 sqft
- Finished area above ground: 432
- Finished area below ground: 0
Property
Features
- Levels: One and One Half
- Stories: 1.5
- Patio & porch: Porch
- Waterfront features: None
- Frontage type: Road
- Frontage length: 186
Lot
- Size: 2.45 Acres
- Features: Rural, Wooded
Details
- Additional structures: Outhouse
- Parcel number: 01002193.001, 01002193.005
- Special conditions: Private,Standard
Construction
Type & style
- Home type: SingleFamily
- Property subtype: Single Family Residence
Materials
- Wood Siding
Condition
- New construction: No
- Year built: 2012
Utilities & green energy
- Sewer: None
- Water: Point Well
- Utilities for property: Electricity Available, Propane
Green energy
- Energy generation: Solar
Community & HOA
Community
- Subdivision: Na
HOA
- Has HOA: No
Location
- Region: Dunbar
Financial & listing details
- Price per square foot: $127/sqft
- Tax assessed value: $39,100
- Annual tax amount: $380
- Date on market: 12/23/2025
- Cumulative days on market: 267 days
- Listing agreement: Exclusive Right To Sell
- Listing terms: Cash,Conventional
Estimated market value
Not available
Estimated sales range
Not available
$907/mo
Price history
| Date | Event | Price |
|---|---|---|
| 5/8/2026 | Listed for sale | $55,000-11.3%$127/sqft |
Source:  MiRealSource #50196499 Report a problem MiRealSource #50196499 Report a problem | ||
| 5/1/2026 | Contingent | $62,000$144/sqft |
Source: MiRealSource #50196499 Report a problem | ||
| 12/23/2025 | Listed for sale | $62,000+37.8%$144/sqft |
Source:  Upper Peninsula AOR #50196499 Report a problem Upper Peninsula AOR #50196499 Report a problem | ||
| 11/10/2023 | Sold | $45,000-9.8%$104/sqft |
Source: RANW as distributed by MLS GRID #50279162 Report a problem | ||
| 10/12/2023 | Pending sale | $49,900$116/sqft |
Source: RANW as distributed by MLS GRID #50279162 Report a problem | ||
| 8/7/2023 | Listed for sale | $49,900$116/sqft |
Source: Upper Peninsula AOR #50117867 Report a problem | ||
Public tax history
| Year | Property taxes | Tax assessment |
|---|---|---|
| 2024 | $362 +52.9% | $39,100 +117.2% |
| 2023 | $237 +8% | $18,000 |
| 2022 | $219 -3% | $18,000 |
| 2021 | $226 +5.7% | $18,000 |
| 2020 | $214 +4.4% | $18,000 |
| 2019 | $205 +14.2% | $18,000 |
| 2017 | $179 -8.5% | $18,000 |
| 2016 | $196 -6.7% | $18,000 |
| 2015 | $210 -0.5% | $18,000 |
| 2014 | $211 +7.4% | $18,000 +42.9% |
| 2012 | $197 +3.4% | $12,600 |
| 2011 | $190 +41.5% | $12,600 +57.5% |
| 2010 | $134 -3.9% | $8,000 |
| 2009 | $140 | $8,000 |
Find assessor info on the county website
Monthly payment
Est. payment
Payment breakdown
Explore the cost of this home by adjusting the details. Changes won't be saved.Climate risks
Neighborhood: 54119
Nearby schools
Schools provided by the listing agent
- District: BDP School District (Pembine)-WI
Source: MiRealSource. This data may not be complete. We recommend contacting the local school district to confirm school assignments for this home.