Skip main navigation
Off market
  • $614,000

     W10823A Wildwood Way, Poynette, WI 53955

    4beds
    2,611sqft
    SingleFamily
    Built in 2000
    1.35 Acres Lot
    $614,000 Zestimate®
    $235/sqft
    $3,323 Estimated rent

    Home value

    $614,000

    $553,000 - $682,000

    $3,323/mo

    Zestimate® history
    Loading
    Loading...

    Owner options

    List your home for rent

    $3,323/mo

    Rent Zestimate®

    Find your next renter with Zillow Rental Manager. Plus, with online applications, you can quickly screen prospective tenants – for free.

    Learn more

    $3,323/mo

    Rent Zestimate®

    Refinance and save

    $3,353/mo

    Est. payment

    Refinancing to a lower rate could help reduce your monthly payments and save thousands over the life of the loan.

    See today's rates

    $3,353/mo

    Est. payment

    Explore your selling options

    Work with a Zillow partner agent

    Leverage their expertise and Zillow's premium Showcase listings to get your home seen by more buyers.

    Get started

    List with your own agent

    Get your home in front of millions of buyers by listing it on Zillow.

    Learn how to do it

    Sell it yourself

    Take full control of how buyers see your home on Zillow by listing For Sale by Owner (FSBO).

    List your home

    What's special

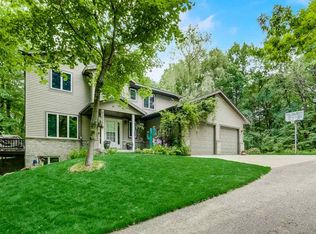
    Privacy at its best. Custom built 2 story home that boasts 4 bedroom and 3.5 baths. Enjoy spending time with family whether its in the yard, on your large deck, screen room or spending quiet nights enjoying the wood burning fireplace in your living room reading a book. 2 story entry has an open staircase, large kitchen includes a walk in pantry and breakfast bar, master bath features dual sinks with combination jetted tub/shower and walk in closet. Walkout lower level with family room, 4th bedroom, huge closet, bath & studio. Did I mention the studio is sound proof? Heated extra deep garage, driveway has extra paving for additional parking. Enjoy the Association's private waterfront lot. Pier slip is available thru Wildwood Bluff Association. .87 acre vacant lot included

    This property is off market, which means it's not currently listed for sale or rent on Zillow. This may be different from what's available on other websites or public sources.

    Facts & features

    Interior

    Bedrooms & bathrooms
    • Bedrooms: 4
    • Bathrooms: 4
    • Full bathrooms: 3
    • 1/2 bathrooms: 1
    Heating
    • Forced air
    Cooling
    • Central
    Appliances
    • Included: Dishwasher, Dryer, Microwave, Range / Oven, Refrigerator, Washer
    Features
    • Washer, Dryer, At Least 1 tub, Wood or sim. wood floor, Walk-in closet(s), Water softener inc, Hi-Speed Internet Avail, Jetted bathtub, Vaulted ceiling, Split bedrooms
    • Flooring: Hardwood
    • Basement: Full, Walkout to yard, Finished, Poured concrete foundatn
    Interior area
    • Total interior livable area: 2,611 sqft

    Property

    Parking
    • Total spaces: 2
    • Parking features: Garage - Attached
    Features
    • Exterior features: Vinyl, Brick
    Lot
    • Size: 1.35 Acres

    Construction

    Type & style
    • Home type: SingleFamily
    Condition
    • Year built: 2000

    Community & neighborhood

    Location
    • Region: Poynette

    Other

    Other facts
    • Class: Single Family
    • Basement: Full, Walkout to yard, Finished, Poured concrete foundatn
    • Exterior: Vinyl, Brick
    • Fuel: Natural gas
    • Garage/Parking: 2 car, Attached, Opener, Heated
    • Heating/Cooling: Forced air, Central air
    • Living Room Lvl: M
    • Kitchen Lvl: M
    • Type: 2 story
    • Master BedRm Lvl: U
    • Bedroom 2 Lvl: U
    • Exterior Features: Deck, Patio
    • Bedroom 3 Lvl: U
    • Other Room Lvl: M
    • Lot Description: Wooded, Corner
    • Waterfront: Deeded access-No frontage, Lake, Water ski lake
    • Water/Waste: Well, Non-Municipal/Prvt dispos
    • Laundry Level: U
    • Fam/Rec Room Lvl: L
    • Bedroom 4 Lvl: L
    • Other Room (2) Lvl: L
    • Interior Features: Washer, Dryer, At Least 1 tub, Wood or sim. wood floor, Walk-in closet(s), Water softener inc, Hi-Speed Internet Avail, Jetted bathtub, Vaulted ceiling, Split bedrooms
    • Kitchen Features: Breakfast bar, Refrigerator, Dishwasher, Range/Oven, Microwave, Pantry, Disposal
    • Fireplace: 1 fireplace, Wood
    • Driveway: Extra paving, Joint, Paved
    • Source of Est. Acres: Assessor
    • Architecture: Prairie/Craftsman
    • Source of Fin SqFt: Blue Print
    • Source of Year Built: Assessor
    • Laundry Room Dim: 9x5
    • Other Room 3 Lvl: M
    • Dining Area Lvl: M
    • Other Room 3 Name: Screened Porch
    • Parcel ID: 11010 1513 & 1514

    Price history

    DateEventPrice
    8/25/2020Listing removed$435,000$167/sqft
    Source: RE/MAX Preferred #1885529 Report a problem
    7/22/2020Pending sale$435,000$167/sqft
    Source: RE/MAX Preferred #1885529 Report a problem
    6/11/2020Listed for sale$435,000$167/sqft
    Source: RE/MAX Preferred #1885529 Report a problem

    Public tax history

    Tax history is unavailable.

    Neighborhood: 53955

    Nearby schools

    GreatSchools rating
    Schools provided by the listing agent
    • Elementary: Poynette
    • Middle: Poynette
    • High: Poynette
    • District: Poynette

    Source: The MLS. This data may not be complete. We recommend contacting the local school district to confirm school assignments for this home.

    Get a cash offer in 3 minutes
    Find out how much your home could sell for in as little as 3 minutes with a no-obligation cash offer.
    Estimated market value
    $614,000
    Get a cash offer in 3 minutes
    Find out how much your home could sell for in as little as 3 minutes with a no-obligation cash offer.
    Estimated market value
    $614,000