Skip main navigation
Under contract
  • $289,900

    W1086 Tall Pine Trl, Gleason, WI 54435

    2beds
    1,000sqft
    : 
    Loading
    Get pre-qualified
    Single Family Residence
    Built in 1960
    0.75 Acres Lot
    $290,800 Zestimate®
    $290/sqft
    $-- HOA

    What's special

    Main level bedroomReal log railingsLow maintenance birch floorThree season a-frame
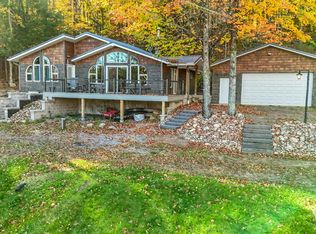
    Highly desirable, classic THREE SEASON A-Frame, on a .75 acre partially wooded lot with 160 feet of sand/gravel frontage, on the South shore of beautiful Seven Island Lake. Seven Island Lake is a 132 acre full recreation lake with 4 miles of shoreline and great water clarity. This lovely A-Frame is charming, cozy and inviting and has a main level bedroom, an upper level loft which has been used as a 2nd bedroom, a living room with cathedral ceilings, a kitchen with a stove and refrigerator and a half bath with a “Natures Head” composting toilet. The property currently does not offer a well or septic system but there should be adequate space for installation of these items, which would allow transforming the home into a four season property. Buyers should consult with Lincoln Country Shoreland Zoning to determine feasibility. An adjacent property owner had a conventional septic system installed in 2024. With beautiful tongue and grove pine interior finishes, real log railings and a low maintenance birch floor, this property is such a pleasant place to relax and enjoy some of the best views in Harrison Hills. There is a firepit and dock at the shoreline that overlooks the lake and the islands, that gives the lake its name. The island immediately across from the dock, allows overnight camping, which Seller’s friends and family have frequently enjoyed. Included in the sale is a roll in dock and a Baker Barn storage building. There are other personal property items that are negotiable. The lightly travelled roadway in front of the home, is owned by the Seller, who grants permissive use to several neighboring property Owners and in return, enjoys a convenient exit, to access the private road connected to County Road B. A new survey establishing a minimum lot size of .75 acres will be completed, approved and recorded prior to closing.
    69 days
    |
    59
    |
    2
    |

    Zillow last checked:

    Listing updated:

    Listed by:

    RICK MULLEN 715-212-1489,

    COLDWELL BANKER ACTION - MERRILL

    Source: GNMLS,MLS#: 216864MLS Logo

      Facts & features

      Interior

      Bedrooms & bathrooms
      • Bedrooms: 2
      • Bathrooms: 1
      • 1/2 bathrooms: 1
      Bedroom
      • Level: First
      • Dimensions: 10x9
      Bedroom
      • Level: Second
      • Dimensions: 15x10
      Bathroom
      • Level: First
      Dining room
      • Level: First
      • Dimensions: 13x7
      Kitchen
      • Level: First
      • Dimensions: 14x9
      Living room
      • Level: First
      • Dimensions: 23x9
      Porch
      • Level: First
      • Dimensions: 18x7
      Heating
      • Baseboard, Electric
      Cooling
      • Wall/Window Unit(s)
      Appliances
      • Included: No Hot Water, Range, Refrigerator
      Features
      • Cathedral Ceiling(s), High Ceilings, Vaulted Ceiling(s)
      • Flooring: Wood
      • Attic: None
      • Has fireplace: No
      • Fireplace features: None
      Interior area
      • Total structure area: 1,000
      • Total interior livable area: 1,000 sqft
      • Finished area above ground: 1,000
      • Finished area below ground: 0

      Property

      Parking
      • Parking features: No Garage, Driveway
      • Has uncovered spaces: Yes
      Features
      • Levels: One and One Half
      • Stories: 1.5
      • Patio & porch: Deck, Open
      • Exterior features: Shed
      • Has view: Yes
      • On waterfront: Yes
      • Waterfront features: Shoreline - Sand, Shoreline - Gravel, Lake Front
      • Body of water: SEVEN ISLAND
      • Frontage type: Lakefront
      • Frontage length: 160,160
      Lot
      • Size: 0.75 Acres
      • Features: Buildable, Lake Front, Level, Rolling Slope, Wooded
      Details
      • Additional structures: Shed(s)
      • Parcel number: 01034081539910
      • Zoning description: Residential

      Construction

      Type & style
      • Home type: SingleFamily
      • Architectural style: One and One Half Story
      • Property subtype: Single Family Residence
      Materials
      • Asphalt, Composite Siding, Frame, Wood Siding
      • Foundation: Pillar/Post/Pier
      • Roof: Composition,Shingle
      Condition
      • Year built: 1960

      Utilities & green energy

      • Electric: Circuit Breakers
      • Sewer: None
      • Water: None
      • Utilities for property: Sewer Not Available, Water Not Available

      Community & HOA

      Location
      • Region: Gleason

      Financial & listing details

      • Price per square foot: $290/sqft
      • Tax assessed value: $144,100
      • Annual tax amount: $2,063
      • Date on market: 5/5/2026
      • Ownership: Fee Simple

        Estimated market value

        $290,800

        $276,000 - $305,000

        $1,013/mo

        Price history

        DateEventPrice
        5/18/2026Contingent$289,900$290/sqft
        Source: GNMLS #216864 Report a problem
        5/5/2026Listed for sale$289,900$290/sqft
        Source: GNMLS #216864 Report a problem

        Public tax history

        YearProperty taxesTax assessment
        2024$2,063 +0.7%$144,100
        2023$2,049 -1.8%$144,100
        2022$2,086 +18.1%$144,100
        2021$1,766 -16.6%$144,100 +0.2%
        2020$2,117 +3.3%$143,800
        2019$2,050 +2.5%$143,800
        2018$2,000 -3.7%$143,800
        2017$2,077 +9.7%$143,800
        2016$1,893 +0.6%$143,800
        2015$1,883 $143,800
        2014-- $143,800
        2013-- $143,800
        2011-- $143,800
        2010-- $143,800
        2009-- $143,800
        Find assessor info on the county website

        Monthly payment

        Est. payment

        Payment breakdown

        Explore the cost of this home by adjusting the details. Changes won't be saved.
        All calculations are estimates and provided by Zillow, Inc. for informational purposes only. Actual amounts may vary.
        HOA fees may include property taxes on listings classified as Co-Ops. Contact the listing agent and/or owner for fee details.
        Mortgage interest rates are dependent on a number of factors, including credit score, down payment, and repayment length. Interest rate data provided by Zillow Group Marketplace, Inc. as of 1/1/1970 from various mortgage lenders with which we have lead or other similar arrangements; the Estimated Payment is an average of those rates.
        See how much you could borrow to make a competitive offer.

        Climate risks

        Neighborhood: 54435

        Getting around

        0 / 100
        Car-Dependent

        Nearby schools

        GreatSchools rating

        A local agent can set up tours, give advice and negotiate with sellers.

        Browse local experts

        Similar homes