Delayed for Staging & Photography. First Show date is 8/29/26. VMR $600,000+ ($600k - $700k)
Coming soon
$600,000
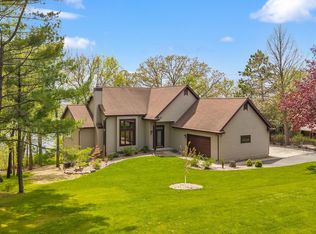
W10894 Fox Glen Rd, Poynette, WI 53955
2beds
2,443sqft
Single Family Residence
Built in 2003
0.3 Acres Lot
$608,100 Zestimate®
$246/sqft
$-- HOA
What's special
- --
- on Zillow |
- 981
- views |
- 51
- saves |
Zillow last checked:
Listing updated:
Listed by:
Dan Chin Homes Team,
Real Broker LLC,
Kyle Fitzgerald,
Real Broker LLC
Source: SCWMLS,MLS#: 2030586
Facts & features
Interior
Bedrooms & bathrooms
- Bedrooms: 2
- Bathrooms: 3
- Full bathrooms: 2
- 1/2 bathrooms: 1
- Main level bathrooms: 2
Primary bedroom
- Level: Main
- Area: 190
- Dimensions: 19 x 10
Bedroom 2
- Level: Lower
- Area: 156
- Dimensions: 13 x 12
Dining room
- Level: Main
- Area: 100
- Dimensions: 10 x 10
Kitchen
- Features: Breakfast Bar, Dishwasher, Disposal, Microwave, Pantry, Range/Oven, Refrigerator
- Level: Main
- Area: 210
- Dimensions: 21 x 10
Living room
- Level: Main
- Area: 380
- Dimensions: 20 x 19
Heating
- Forced Air, Radiant, Radiant Floor
Cooling
- Central Air
Appliances
- Included: Washer, Dryer, Water Softener Included, Bar Fridge
- Laundry: Main Level
Features
- Walk-In Closet(s), Great room, Central Vacuum, Wet Bar, At Least 1 tub, Split bedrooms, Steam Shower, Smart doorbell, Smart Thermostat, Ceiling Fan(s), Entrance Foyer, Sound System, Primary Bath, Garage, Rec Room, Den/Office, Foyer
- Windows: Window Coverings
- Basement: Full,Full Size Windows/Exposed,Partially Finished,Sump Pump,8'+ Ceiling,Daylight,Dual entry,Exposed
- Attic: Walk-up
- Number of fireplaces: 1
- Fireplace features: 1 fireplace, Gas
Interior area
- Total structure area: 2,443
- Total interior livable area: 2,443 sqft
- Finished area above ground: 1,643
Property
Parking
- Total spaces: 9
- Parking features: 2 car, Additional Parking, Attached, Detached, Heated Garage, Garage Door Opener, Access to Basement, 4+ car, Additional Garage, Insulated
- Attached garage spaces: 5
- Has uncovered spaces: Yes
Features
- Levels: One,Multi/Split,Bi-level
- Stories: 1
- On waterfront: Yes
- Waterfront features: Waterfront, Lake Front, Water ski lake
- Body of water: Wisconsin
- Frontage length: Waterfront: 20
Lot
- Size: 0.3 Acres
- Dimensions: 239x76
- Features: Corner Lot, Rural-not in subdivision
- Residential vegetation: Wooded
Details
- Parcel number: 11010 1324
- Zoning: RES
- Other equipment: Air cleaner, Dehumidifier
Construction
Type & style
- Home type: SingleFamily
- Architectural style: Raised Ranch,Ranch
- Property subtype: Single Family Residence
Materials
- Vinyl Siding
- Foundation: Poured concrete foundatn
Condition
- Year built: 2003
Utilities & green energy
- Sewer: Holding Tank
- Water: Well
- Utilities for property: Cable Available, Internet - Cable, Internet - DSL
Green energy
- Energy efficient items: Appliances
Community & HOA
Community
- Security: Security System, Carbon Monoxide Detector(s), Smoke Detector(s)
- Subdivision: 2nd Add Totipperary
Location
- Region: Poynette
Financial & listing details
- Price per square foot: $246/sqft
- Tax assessed value: $612,700
- Annual tax amount: $7,554
- Date on market: 8/14/2026
- Inclusions: Range/Oven, Microwave, Dishwasher, Refrigerator, Dispoal, Washer/Dryer, Water Softener, All Window Coverings, Air Cleaner, Sump Pump, Water Filtration System, Wall Mounted TV's, Kitchen & LL Bar Stools, Wine Chiller, Mini-Bar Fridge, Surround Speakers in LL, Garage Cabinets
- Exclusions: Seller's Personal Property, Pier
Estimated market value
$608,100
$572,000 - $651,000
$2,330/mo
Price history
| Date | Event | Price |
|---|---|---|
| 12/7/2020 | Sold | $455,000+1.1%$186/sqft |
Source: Public Record Report a problem | ||
| 11/23/2020 | Pending sale | $450,000$184/sqft |
Source: Sprinkman Real Estate #1897885 Report a problem | ||
| 11/19/2020 | Listed for sale | $450,000+125%$184/sqft |
Source: Sprinkman Real Estate #1897885 Report a problem | ||
| 8/5/2011 | Sold | $200,000$82/sqft |
Source: Public Record Report a problem | ||
Public tax history
| Year | Property taxes | Tax assessment |
|---|---|---|
| 2024 | $6,548 +1.4% | $552,700 +47.4% |
| 2023 | $6,458 +6.2% | $375,000 |
| 2022 | $6,082 +7.7% | $375,000 |
| 2021 | $5,649 +57.3% | $375,000 +78.5% |
| 2020 | $3,590 -2.7% | $210,100 |
| 2019 | $3,691 +0.7% | $210,100 |
| 2018 | $3,666 +8.4% | $210,100 |
| 2017 | $3,383 +0.9% | $210,100 |
| 2016 | $3,352 +2.3% | $210,100 |
| 2015 | $3,277 -10.2% | $210,100 |
| 2014 | $3,649 +9.4% | $210,100 |
| 2013 | $3,335 -2.9% | $210,100 +5.1% |
| 2012 | $3,435 -10% | $200,000 -20.1% |
| 2010 | $3,818 | $250,300 |
| 2009 | -- | $250,300 |
| 2008 | -- | $250,300 |
Find assessor info on the county website
Monthly payment
Est. payment
Payment breakdown
Explore the cost of this home by adjusting the details. Changes won't be saved.Climate risks
Neighborhood: 53955
Nearby schools
GreatSchools rating
- 8/10Poynette Elementary SchoolGrades: PK-4Distance: 6.9 mi
- 8/10Poynette Middle SchoolGrades: 5-8Distance: 7.4 mi
- 6/10Poynette High SchoolGrades: 9-12Distance: 7.4 mi
Schools provided by the listing agent
- Elementary: Poynette
- Middle: Poynette
- High: Poynette
- District: Poynette
Source: SCWMLS. This data may not be complete. We recommend contacting the local school district to confirm school assignments for this home.
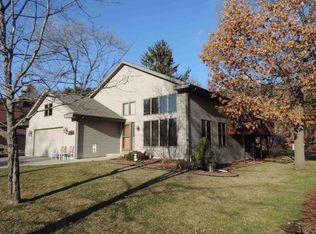
- $423,8002 bd2 ba2k sqftN3382 Tipperary Rd, Poynette, WI 53955Off Market
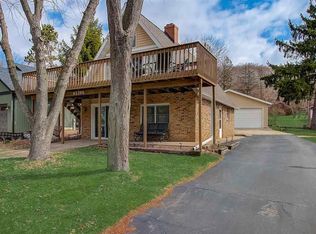
- $302,0002 bd2 ba1.3k sqftN3386 Tipperary Rd, Poynette, WI 53955Off Market
- $--0.25 acresLOT 25 Fox Gln, Poynette, WI 53955Off Market

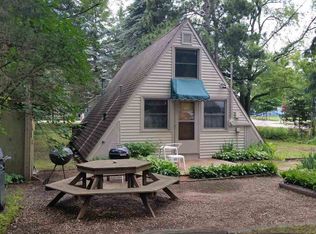
- $177,7002 bd1 ba841 sqftW10895 Fox Gln, Poynette, WI 53955Off Market
- $378,800-- bd-- ba-- sqftN3381 Deer Path Rd, Poynette, WI 53955Off Market
- $430,6003 bd2 ba1.5k sqftN3390 Tipperary Rd, Poynette, WI 53955Off Market
- $---- sqftN3387 Deer Path Lane, Poynette, WI 53955Off Market
- $201,20010,018 sqftTipperary Rd, Poynette, WI 53955Off Market
A local agent can set up tours, give advice and negotiate with sellers.
Similar homes
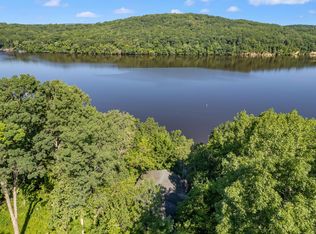
- $599,0002 bd2 ba1.6k sqftN3579 Tipperary Rd, Poynette, WI 53955For Sale
 MLS ID #2005317, Craig Endres. SCWMLS
 - $869,9003 bd4 ba2.9k sqftW10725 Wildwood Way, Poynette, WI 53955For Sale
 MLS ID #2023086, Scott Elert. SCWMLS
 - $714,9003 bd2 ba2.5k sqftN4369 County Road V, Poynette, WI 53955For Sale
 MLS ID #2030573, Scott Elert. SCWMLS
 - $699,9005 bd2 ba2.8k sqftW10580 Tipperary Rd, Poynette, WI 53955For Sale
 MLS ID #2018611, Scott Elert. SCWMLS
 - $499,9005 bd2 ba2.7k sqftN2349 Wibu Rd, Poynette, WI 53955For SaleMLS ID #2030194, Stuart Meland. SCWMLS
- $477,7504 bd3 ba2.3k sqftE11990 Bent Tree Dr, Baraboo, WI 53913For SaleMLS ID #2031083, Jim Anacker. SCWMLS
- $579,9003 bd2 ba1.9k sqftN9805 County Road Aa, Portage, WI 53901For SaleMLS ID #2030614, Mary S Ramsey. SCWMLS
- $599,0004 bd3 ba2.4k sqftE10056 County Road C, North Freedom, WI 53951For SaleMLS ID #2019063, Jamie Judd. SCWMLS
- $649,0003 bd2 ba1.5k sqftW12497 State Highway 188, Lodi, WI 53555For SaleMLS ID #2021853, Craig Endres. SCWMLS
- $525,0004 bd4 ba2.1k sqft5591 Huntingwood Way, Waunakee, WI 53597For SaleMLS ID #2031008, Sheryl Schroeder. SCWMLS
- $560,0003 bd3 ba2.1k sqftS6041 Oak Ct, Baraboo, WI 53913For SaleMLS ID #2026780, Jaime Fearing. SCWMLS
- $629,9004 bd3 ba2.1k sqft7475 Privett Rd, Sauk City, WI 53583For SaleMLS ID #2029387, Emily Lins. SCWMLS
- $599,9004 bd3 ba2.6k sqft4528 Scenic View Rd, Windsor, WI 53598For SaleMLS ID #2030069, Christina Schmidt. SCWMLS
- $570,0004 bd3 ba2.4k sqftE10643 Lee Ln, Baraboo, WI 53913For SaleMLS ID #2030148, Sabel Zaffiro. SCWMLS
- $499,9004 bd3 ba1.9k sqftW12115 Slack Rd, Lodi, WI 53555For SaleMLS ID #2021508, Bart Baker. SCWMLS
- $589,0004 bd3 ba2.8k sqft101 8th St, Waunakee, WI 53597For SaleMLS ID #2029177, Lisa Murray. SCWMLS
- $410,0004 bd3 ba2.6k sqft103 Nestles St, Lodi, WI 53555For SaleMLS ID #2027831, Chris L Venden. SCWMLS
- $679,9003 bd2 ba1.4k sqftN8502 Schultz Rd, Portage, WI 53901For SaleMLS ID #2025514, Caleb Payne. SCWMLS
- $625,0005 bd3 ba2.5k sqft502 Eisenhower St, Baraboo, WI 53913For SaleMLS ID #2030528, Daleen Heffron. SCWMLS
- $429,9003 bd3 ba1.9k sqft132 Lupine Ave, Poynette, WI 53955New ConstructionMLS ID #2028560, Brandon C Buell. SCWMLS
