Skip main navigation
Sold for $488,200
  • $488,200

    W10927 Blackhawk Trl, Fox Lake, WI 53933

    2beds
    1,302sqft
    Single Family Residence
    Built in 2017
    0.6 Acres Lot
    $566,300 Zestimate®
    $375/sqft
    $1,850 Estimated rent

    Home value

    $566,300

    $538,000 - $600,000

    $1,850/mo

    Zestimate® history
    Loading
    Loading...

    Owner options

    List your home for rent

    $1,850/mo

    Rent Zestimate®

    Find your next renter with Zillow Rental Manager. Plus, with online applications, you can quickly screen prospective tenants – for free.

    Learn more

    $1,850/mo

    Rent Zestimate®

    Refinance and save

    $3,178/mo

    Est. payment

    Refinancing to a lower rate could help reduce your monthly payments and save thousands over the life of the loan.

    See today's rates

    $3,178/mo

    Est. payment

    Explore your selling options

    Work with a Zillow partner agent

    Leverage their expertise and Zillow's premium Showcase listings to get your home seen by more buyers.

    Get started

    List with your own agent

    Get your home in front of millions of buyers by listing it on Zillow.

    Learn how to do it

    Sell it yourself

    Take full control of how buyers see your home on Zillow by listing For Sale by Owner (FSBO).

    List your home

    What's special

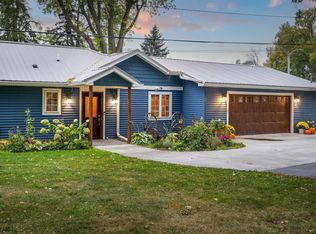
    Looking for peace and quiet on a lake? This is it!! Two/Three bedroom Ranch built in 2017. Beautiful kitchen with stainless steel appliances leads to the living room with a gas fireplace and patio doors. There is an extra-large deck overlooking the lake. Nice sized master bedroom/bath with tile shower and Jacuzzi tub. Beautiful yard with lots of flower beds and mature Maple and Hickory trees. Property offers 100' of rip rap frontage and offers some great fishing. An additional 25x26 garage offers plenty of storage for the lake toys.

    Zillow last checked:

    Listing updated:

    Listed by:

    Timothy Nehls,

    Nehls Realty LLC

    Bought with:

    SCWMLS Non-Member

    South Central Non-Member

    Source: SCWMLS,MLS#: 1960807

    Facts & features

    Interior

    Bedrooms & bathrooms
    • Bedrooms: 2
    • Bathrooms: 2
    • Full bathrooms: 2
    • Main level bathrooms: 2
    Primary bedroom
    • Level: Main
    • Area: 132
    • Dimensions: 11 x 12
    Bedroom 2
    • Level: Main
    • Area: 120
    • Dimensions: 10 x 12
    Kitchen
    • Features: Dishwasher, Kitchen Island, Microwave, Pantry, Range/Oven, Refrigerator
    • Level: Main
    • Area: 143
    • Dimensions: 11 x 13
    Living room
    • Level: Main
    • Area: 182
    • Dimensions: 13 x 14
    Heating
    • Forced Air
    Cooling
    • Central Air
    Appliances
    • Included: Washer, Dryer, Water Softener Included
    • Laundry: Main Level
    Features
    • Walk-In Closet(s), Jetted bathtub, At Least 1 tub, Foyer, Den/Office
    • Basement: Crawl Space,Sump Pump
    • Number of fireplaces: 1
    • Fireplace features: 1 fireplace, Gas
    Interior area
    • Total structure area: 1,302
    • Total interior livable area: 1,302 sqft
    • Finished area above ground: 1,302

    Property

    Parking
    • Total spaces: 2
    • Parking features: 2 car, Additional Garage, Attached, Heated Garage, Garage Door Opener
    • Attached garage spaces: 2
    • Has uncovered spaces: Yes
    Features
    • Levels: One
    • Stories: 1
    • Patio & porch: Deck, Patio
    • On waterfront: Yes
    • Waterfront features: Dock/Pier, Waterfront, Lake Front, Water ski lake
    • Body of water: Fox
    • Frontage length: Waterfront: 100
    Lot
    • Size: 0.6 Acres
    • Features: Adjacent park/public land, Subject Shoreland Zoning
    • Residential vegetation: Wooded
    Details
    • Additional structures: Storage
    • Parcel number: 01813132111004
    • Zoning: R1

    Construction

    Type & style
    • Home type: SingleFamily
    • Architectural style: Ranch
    • Property subtype: Single Family Residence
    Materials
    • Vinyl Siding
    • Foundation: Poured concrete foundatn
    Condition
    • Year built: 2017

    Utilities & green energy

    • Sewer: Public Sewer
    • Water: Well
    • Utilities for property: Internet - Cable

    Community & HOA

    Location
    • Region: Fox Lake

    Financial & listing details

    • Price per square foot: $375/sqft
    • Tax assessed value: $402,400
    • Annual tax amount: $5,425
    • Date on market: 6/8/2026
    • Listing terms: Arms Length
    • Inclusions: Stove, Refrigerator, Dishwasher, Microwave, Washer/Dryer, Pier, Window Treatments, Water Softener, 4 Bar Stools, big TV above Fireplace, Iron filter, Workbench in Garage, Gas Grill on Deck
    • Exclusions: Items not mentioned and personal

    Price history

    DateEventPrice
    11/21/2023Sold$488,200-2.4%$375/sqft
    Source: Public Record Report a problem
    10/19/2023Pending sale$499,999$384/sqft
    Source: WIREX MLS #1960807 Report a problem
    10/6/2023Contingent$499,999$384/sqft
    Source: WIREX MLS #1960807 Report a problem
    8/17/2023Price change$499,999-3.8%$384/sqft
    Source: WIREX MLS #1960807 Report a problem
    7/28/2023Listed for sale$519,999+157.9%$399/sqft
    Source: WIREX MLS #1960807 Report a problem
    3/30/2015Sold$201,600+1.3%$155/sqft
    Source: Public Record Report a problem
    9/4/2014Price change$199,000-6.1%$153/sqft
    Source: Julie J Quade #1718987 Report a problem
    7/14/2014Price change$212,000-3.6%$163/sqft
    Source: Julie J Quade #1718987 Report a problem
    5/1/2014Price change$220,000-6.2%$169/sqft
    Source: Owner Report a problem
    3/13/2014Price change$234,500-1.7%$180/sqft
    Source: Owner Report a problem
    9/19/2013Price change$238,500-6.5%$183/sqft
    Source: Owner Report a problem
    8/15/2013Listed for sale$255,000$196/sqft
    Source: Owner Report a problem

    Public tax history

    YearProperty taxesTax assessment
    2024$5,854 -3.7%$402,400
    2023$6,082 +16.6%$402,400
    2022$5,217 +9.1%$402,400 +30.5%
    2021$4,783 -6.3%$308,300
    2020$5,103 +1.6%$308,300
    2019$5,024 -2.2%$308,300
    2018$5,135 +2.5%$308,300
    2017$5,011 +57.3%$308,300 +53%
    2016$3,187 -9.6%$201,500
    2015$3,525 -22.4%$201,500 -16.4%
    2014$4,544 -6.2%$241,000
    2013$4,846 +4.2%$241,000
    2012$4,652 +1.3%$241,000 -6.6%
    2011$4,591 -5.1%$258,000
    2010$4,840 +7.4%$258,000
    2009$4,506 -2.5%$258,000
    2008$4,624 +0.2%$258,000
    2007$4,612 +21.8%$258,000 +65.1%
    2006$3,788 +5.5%$156,300
    2005$3,589 +1.1%$156,300
    2004$3,550 +5.2%$156,300
    2003$3,374 +3.4%$156,300 +37.9%
    2002$3,264 -1%$113,350
    2001$3,298 +5%$113,350 +0.7%
    2000$3,139 $112,600
    Find assessor info on the county website

    Neighborhood: 53933

    Nearby schools

    GreatSchools rating
    Schools provided by the listing agent
    • Middle: Waupun
    • High: Waupun
    • District: Waupun

    Source: SCWMLS. This data may not be complete. We recommend contacting the local school district to confirm school assignments for this home.

    Get a cash offer in 3 minutes
    Find out how much your home could sell for in as little as 3 minutes with a no-obligation cash offer.
    Estimated market value
    $566,300
    Get a cash offer in 3 minutes
    Find out how much your home could sell for in as little as 3 minutes with a no-obligation cash offer.
    Estimated market value
    $566,300