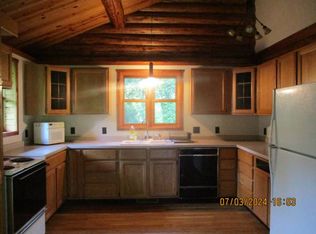
Country living at its best - Once the sight of a schoolhouse, this magnificent 3,800 Sq Ft home now sits atop a hill overlooking ten acres. The steps and flagpole holder remain today. Dreaming of having horses or raising cattle? Here's your chance! Eight acres are zoned A-1, two acres zoned R-1. Meticulously cared for, this spacious remodeled home has 4 BR's, 3.5 BA's. Entry gives way to soaring ceilings, formal DR w/custom pillars, vaulted LR w/skylights, gas FP & abundance of windows, most newer! Amish custom cabinetry & trim, stainless appl, range + double wall oven, work island, walk-in pantry, exquisite lighting, ample cabinets & counterspace make this an ideal chef's kitchen! Main level laundry w/counterspace & 1/2 bath. Much thought was put into the design of all cabinets throughout the home. FR leads to tiled 3-season porch, brick-paved patio & deck. Lower level features rec room, gas FP, garage access, full bath + 2nd laundry. HUGE garden & many updates!
Active
$849,000
W11380 Ninabuck Rd, Columbus, WI 53925
4beds
3,808sqft
Single Family Residence
Built in 1990
10 Acres Lot
$817,400 Zestimate®
$223/sqft
$-- HOA
What's special
- --
- on Zillow
- 341
- views
- 20
- saves
Zillow last checked:
Listing updated:
Listed by:
Jon Meister,
Starritt-Meister Realty, LLC
Source: SCWMLS,MLS#: 2018419
Facts & features
Interior
Bedrooms & bathrooms
- Bedrooms: 4
- Bathrooms: 4
- Full bathrooms: 3
- 1/2 bathrooms: 1
- Main level bathrooms: 1
Primary bedroom
- Level: Upper
- Area: 225
- Dimensions: 15 x 15
Bedroom 2
- Level: Upper
- Area: 120
- Dimensions: 10 x 12
Bedroom 3
- Level: Upper
- Area: 120
- Dimensions: 10 x 12
Bedroom 4
- Level: Upper
- Area: 120
- Dimensions: 10 x 12
Dining room
- Level: Main
- Area: 144
- Dimensions: 12 x 12
Family room
- Area: 240
- Dimensions: 15 x 16
Kitchen
- Features: Dishwasher, Disposal, Kitchen Island, Pantry, Range/Oven, Refrigerator
- Level: Main
- Area: 168
- Dimensions: 12 x 14
Living room
- Level: Main
- Area: 260
- Dimensions: 13 x 20
Heating
- Forced Air
Cooling
- Central Air
Appliances
- Included: Washer, Dryer, Water Softener Included
- Laundry: Main Level
Features
- Vaulted Ceiling(s), At Least 1 tub, Three-Season
- Windows: Skylight(s)
- Basement: Full,Partially Finished
- Number of fireplaces: 2
- Fireplace features: 2 fireplaces, Gas
Interior area
- Total structure area: 3,808
- Total interior livable area: 3,808 sqft
- Finished area above ground: 2,933
Property
Parking
- Total spaces: 2
- Parking features: 2 car, Access to Basement, Attached, Garage Door Opener
- Attached garage spaces: 2
- Has uncovered spaces: Yes
Features
- Levels: Two
- Stories: 2
- Patio & porch: Deck, Patio
Lot
- Size: 10 Acres
- Features: Corner Lot, Rural-not in subdivision
Details
- Parcel number: 01410132113001
- Zoning: RES-AG
Construction
Type & style
- Home type: SingleFamily
- Architectural style: Contemporary
- Property subtype: Single Family Residence
Materials
- Stone, Vinyl Siding
Condition
- Year built: 1990
Utilities & green energy
- Sewer: Non-Municipal/Prvt dispos
- Water: Well
Community & HOA
Location
- Region: Columbus
Financial & listing details
- Price per square foot: $223/sqft
- Tax assessed value: $371,000
- Annual tax amount: $5,400
- Date on market: 3/13/2026
- Inclusions: Refrigerator, Double Oven, Stove, Dishwasher, Garbage Disposal, ML Washer/Dryer, All Window Coverings/Shades
- Exclusions: Personal Property of Seller, Basement Washer/Dryer
Estimated market value
$817,400
$777,000 - $858,000
$3,106/mo
Price history
| Date | Event | Price |
|---|---|---|
| 6/1/2026 | Price change | $849,000-5.1%$223/sqft |
Source:  WIREX MLS #2018419 Report a problem WIREX MLS #2018419 Report a problem | ||
| 3/13/2026 | Listed for sale | $895,000$235/sqft |
Source: WIREX MLS #2018419 Report a problem | ||
| 11/1/2025 | Listing removed | $895,000$235/sqft |
Source: WIREX MLS #1992869 Report a problem | ||
| 5/5/2025 | Price change | $895,000-5.8%$235/sqft |
Source: WIREX MLS #1992869 Report a problem | ||
| 2/4/2025 | Listed for sale | $950,000+6.1%$249/sqft |
Source: WIREX MLS #1992869 Report a problem | ||
| 2/4/2025 | Listing removed | $895,000$235/sqft |
Source: WIREX MLS #1988854 Report a problem | ||
| 1/5/2025 | Listed for sale | $895,000+148.5%$235/sqft |
Source: WIREX MLS #1988854 Report a problem | ||
| 10/1/2020 | Sold | $360,200-2.6%$95/sqft |
Source: SCWMLS #1891089 Report a problem | ||
| 8/16/2020 | Listed for sale | $369,900$97/sqft |
Source: Tri-County Real Estate, Inc. #1891089 Report a problem | ||
Public tax history
| Year | Property taxes | Tax assessment |
|---|---|---|
| 2024 | $4,917 +0.2% | $371,000 |
| 2023 | $4,905 +0.7% | $371,000 |
| 2022 | $4,871 -10.4% | $371,000 +23.8% |
| 2021 | $5,434 -6.4% | $299,600 |
| 2020 | $5,807 +14.5% | $299,600 |
| 2019 | $5,073 +2% | $299,600 |
| 2018 | $4,972 -1.4% | $299,600 |
| 2017 | $5,041 -0.1% | $299,600 |
| 2016 | $5,048 -2.3% | $299,600 |
| 2015 | $5,165 -10.6% | $299,600 +3.6% |
| 2014 | $5,777 +0.2% | $289,100 |
| 2013 | $5,764 +4.6% | $289,100 -8% |
| 2012 | $5,513 -1.6% | $314,400 |
| 2011 | $5,601 +2.2% | $314,400 |
| 2010 | $5,479 +7.3% | $314,400 |
| 2009 | $5,107 -5.4% | $314,400 |
| 2008 | $5,396 +1.4% | $314,400 +25.2% |
| 2007 | $5,324 +2.9% | $251,200 |
| 2006 | $5,176 -0.2% | $251,200 |
| 2005 | $5,187 +0.9% | $251,200 |
| 2004 | $5,142 +3.7% | $251,200 |
| 2003 | $4,959 +3% | $251,200 +17.3% |
| 2002 | $4,816 -1.7% | $214,100 |
| 2001 | $4,900 +3.9% | $214,100 |
| 2000 | $4,718 | $214,100 |
Find assessor info on the county website
Monthly payment
Est. payment
Payment breakdown
Explore the cost of this home by adjusting the details. Changes won't be saved.Climate risks
Neighborhood: 53925
Nearby schools
Schools provided by the listing agent
- Elementary: Columbus
- Middle: Columbus
- High: Columbus
- District: Columbus
Source: SCWMLS. This data may not be complete. We recommend contacting the local school district to confirm school assignments for this home.
Similar homes
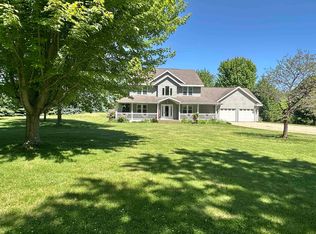
- $799,9004 bd4 ba3.4k sqftN9026 Hickory Point Rd, Beaver Dam, WI 53916For Sale
 MLS ID #2015835, Katrina Blevins. SCWMLS
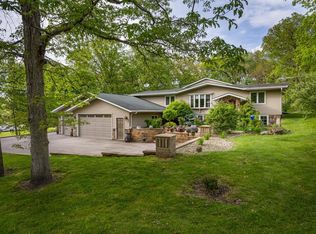
 - $899,4994 bd4 ba4.9k sqftN5040 Ludwig Rd, Rio, WI 53960For Sale
 MLS ID #2024391, Trevis Templeton. SCWMLS
 - $595,0004 bd3 ba2.1k sqftN598 County Road EM, Watertown, WI 53098Active
 MLS ID #1979990, Joe Ellis. WIREX MLS
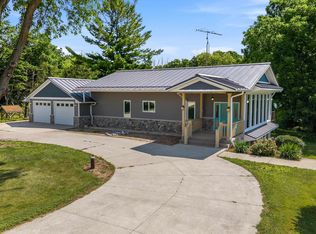
 - $550,0003 bd2 ba2.5k sqftN4084 Sock Rd, Reeseville, WI 53579For Sale
 MLS ID #2032241, Kristine Klodowski. SCWMLS
