Skip main navigation
Active
  • Price cut: $200K (8/14)
    $425,000

    W11585 BRUSH CREEK ROAD, Medford, WI 54451

    2beds
    2,072sqft
    : 
    $2,835/mo
    Get pre-qualified
    Single Family Residence
    Built in 2001
    5 Acres Lot
    $406,300 Zestimate®
    $205/sqft
    $-- HOA

    What's special

    Gas rangeKnotty pine vaulted ceilingsCozy cabin-in-the-woods feelNewer slate appliances
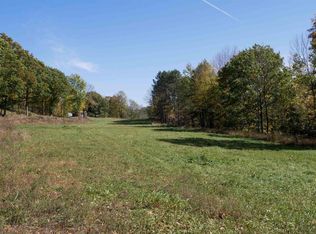
    Your Own Slice of the Northwoods ? 5 Acres Bordering the Chequamegon National Forest Looking for a place where you can hunt, ride, and just plain get away from it all? This one checks every box. Tucked back off the road on approximately 60 wooded acres that share a boundary line with the Chequamegon National Forest, this property gives you privacy, recreation, and room to spread out ? with direct access nearby to ATV/UTV and snowmobile trails so you can head out your driveway and start riding. The 2-bedroom home has a cozy, cabin-in-the-woods feel without giving up any of the comforts. The living room centers around a floor-to-ceiling river rock fireplace with a solid wood mantel ? the kind of spot you'll actually use all winter long. Knotty pine vaulted ceilings carry through the main living areas and give the whole place that warm, up-north character. The kitchen has been nicely updated with newer slate appliances, a gas range, and plenty of oak cabinetry and counter space to work with, plus an eat-in island that opens right into the living room ? great for entertaining or just
    23 days
    |
    1,036
    |
    55
    |

    Zillow last checked:

    Listing updated:

    Listed by:

    KELLY KLEIST 715-560-2791,

    C21 DAIRYLAND REALTY

    Source: WIREX MLS,MLS#: 22603462MLS LogoOriginating MLS: Central WI Board of REALTORS

      Facts & features

      Interior

      Bedrooms & bathrooms
      • Bedrooms: 2
      • Bathrooms: 2
      • Full bathrooms: 2
      • Main level bedrooms: 2
      Primary bedroom
      • Level: Main
      Bedroom 2
      • Level: Main
      Family room
      • Level: Lower
      Kitchen
      • Level: Main
      Living room
      • Level: Main
      Heating
      • Propane, Forced Air
      Cooling
      • Central Air
      Appliances
      • Included: Refrigerator, Range/Oven, Dishwasher, Microwave, Washer, Dryer
      Features
      • High Speed Internet
      • Flooring: Carpet
      • Windows: Skylight(s)
      • Basement: Finished,Concrete
      Interior area
      • Total structure area: 2,072
      • Total interior livable area: 2,072 sqft
      • Finished area above ground: 1,176
      • Finished area below ground: 896

      Property

      Parking
      • Total spaces: 2
      • Parking features: 2 Car, Attached
      • Attached garage spaces: 2
      Features
      • Levels: One
      • Stories: 1
      • Patio & porch: Deck, Patio
      Lot
      • Size: 5 Acres
      Details
      • Additional structures: Storage
      • Parcel number: 018.00091.0001+92.0000
      • Other equipment: Air exchanger

      Construction

      Type & style
      • Home type: SingleFamily
      • Architectural style: Ranch
      • Property subtype: Single Family Residence
      Materials
      • Wood Siding
      • Roof: Shingle
      Condition
      • 21+ Years
      • New construction: No
      • Year built: 2001

      Utilities & green energy

      • Sewer: Septic Tank
      • Water: Well

      Community & HOA

      Location
      • Region: Medford
      • Municipality: Grover

      Financial & listing details

      • Price per square foot: $205/sqft
      • Tax assessed value: $220,200
      • Annual tax amount: $3,420
      • Date on market: 7/23/2026

        Estimated market value

        $406,300

        $386,000 - $427,000

        $1,857/mo

        Price history

        DateEventPrice
        8/14/2026Price change$425,000-32%$205/sqft
        Source: WIREX MLS #22603462 Report a problem
        7/23/2026Listed for sale$625,000$302/sqft
        Source: WIREX MLS #22603462 Report a problem

        Public tax history

        YearProperty taxesTax assessment
        2024$3,420 +3.6%$169,900
        2023$3,299 $169,900
        2022$3,299 -7.5%$169,900 +9.3%
        2021$3,568 +15.8%$155,400 +12.7%
        2020$3,081 -15%$137,900 -11.3%
        2018$3,625 +19.1%$155,400
        2017$3,044 +0.1%$155,400
        2016$3,042 -1.5%$155,400
        2015$3,087 -0.5%$155,400
        2014$3,103 -4.2%$155,400
        2013$3,240 +5.7%$155,400
        2011$3,064 -4.4%$155,400 +2.6%
        2010$3,205 +11.1%$151,400
        2009$2,886 $151,400
        Find assessor info on the county website

        Monthly payment

        Est. payment

        Payment breakdown

        Explore the cost of this home by adjusting the details. Changes won't be saved.
        All calculations are estimates and provided by Zillow, Inc. for informational purposes only. Actual amounts may vary.
        HOA fees may include property taxes on listings classified as Co-Ops. Contact the listing agent and/or owner for fee details.
        See how much you could borrow to make a competitive offer.

        Climate risks

        Neighborhood: 54451

        Getting around

        0 / 100
        Car-Dependent
        2 / 100
        Somewhat Bikeable

        Nearby schools

        GreatSchools rating

        A local agent can set up tours, give advice and negotiate with sellers.

        Browse local experts

        Similar homes