Skip main navigation
Closed
  • $522,500

    W11862 769th Ave, River Falls, WI 54022

    3beds
    1,950sqft
    Single Family Residence
    Built in 1978
    5.03 Acres Lot
    $564,500 Zestimate®
    $268/sqft
    $2,383 Estimated rent

    Home value

    $564,500

    $519,000 - $621,000

    $2,383/mo

    Zestimate® history
    Loading
    Loading...

    Owner options

    List your home for rent

    $2,383/mo

    Rent Zestimate®

    Find your next renter with Zillow Rental Manager. Plus, with online applications, you can quickly screen prospective tenants – for free.

    Learn more

    $2,383/mo

    Rent Zestimate®

    Refinance and save

    $3,475/mo

    Est. payment

    Refinancing to a lower rate could help reduce your monthly payments and save thousands over the life of the loan.

    See today's rates

    $3,475/mo

    Est. payment

    Explore your selling options

    Work with a Zillow partner agent

    Leverage their expertise and Zillow's premium Showcase listings to get your home seen by more buyers.

    Get started

    List with your own agent

    Get your home in front of millions of buyers by listing it on Zillow.

    Learn how to do it

    Sell it yourself

    Take full control of how buyers see your home on Zillow by listing For Sale by Owner (FSBO).

    List your home

    What's special

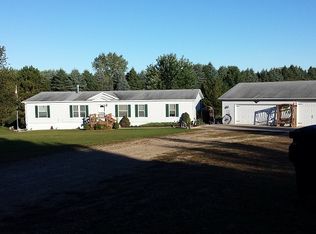
    Welcome to this meticulously maintained River Falls home, set on a private and scenic 5-acre lot filled with mature trees, established gardens, and privacy in every direction. Offering the perfect balance of serenity and convenience, the property is just minutes from Prescott, River Falls, and Hudson. Truly move-in-ready home boasts numerous updates for peace of mind, including a new roof (2024), furnace (2023), seamless gutters (2021), Hardie Board siding, patio door (2020) and attic insulation (2021). Additional improvements include a new well pump and pressure tank (2021), an insulated and finished garage (2022), a new chimney liner (2019), new carpet (2023), washer and dryer (2024) and a freshly paved driveway (2018). The private asphalt driveway leads to the home and outbuilding, providing the extra garage and storage space you’ve been searching for. Inside, the upgraded windows flood the home with natural light. The main level features 3 bedrooms and 2 bathrooms, including a private primary suite. The open kitchen and dining areas lead to a large deck and screened porch, ideal for relaxing or entertaining, while overlooking the spacious fenced backyard. The lower level offers a cozy family room with a wood-burning stove and new carpet, making it the perfect secondary living space. Located just minutes from the Kinnikinnick River and State Park, you’ll have access to the best trout fishing and miles of scenic hiking, mountain biking, and cross-country skiing the area has to offer. This is the property you’ve been searching for, and it’s finally ready for you to call home!

    Zillow last checked:

    Listing updated:

    Listed by:

    David Hackworthy 651-470-7388,

    Creative Real Estate Group, LLC

    Bought with:

    Dana Cudd

    Property Executives Realty

    Source: NorthstarMLS as distributed by MLS GRID,MLS#: 6582897MLS Logo

    Facts & features

    Interior

    Bedrooms & bathrooms
    • Bedrooms: 3
    • Bathrooms: 2
    • Full bathrooms: 1
    • 3/4 bathrooms: 1
    Bedroom
    • Level: Main
    • Area: 192 Square Feet
    • Dimensions: 16x12
    Bedroom 2
    • Level: Main
    • Area: 130 Square Feet
    • Dimensions: 13x10
    Bedroom 3
    • Level: Main
    • Area: 110 Square Feet
    • Dimensions: 11x10
    Deck
    • Level: Main
    • Area: 364 Square Feet
    • Dimensions: 26x14
    Dining room
    • Level: Main
    • Area: 120 Square Feet
    • Dimensions: 10x12
    Family room
    • Level: Main
    • Area: 275 Square Feet
    • Dimensions: 25x11
    Flex room
    • Level: Lower
    • Area: 196 Square Feet
    • Dimensions: 14x14
    Kitchen
    • Level: Main
    • Area: 132 Square Feet
    • Dimensions: 11x12
    Living room
    • Level: Main
    • Area: 195 Square Feet
    • Dimensions: 15x13
    Screened porch
    • Level: Main
    • Area: 110 Square Feet
    • Dimensions: 10x11
    Storage
    • Level: Lower
    • Area: 143 Square Feet
    • Dimensions: 13x11
    Heating
    • Forced Air
    Cooling
    • Central Air
    Appliances
    • Included: Dishwasher, Dryer, Gas Water Heater, Microwave, Range, Refrigerator, Washer
    • Laundry: Gas Dryer Hookup, Lower Level, Sink, Washer Hookup
    Features
    • Basement: Block,Daylight,Egress Window(s),Finished,Full
    • Number of fireplaces: 1
    • Fireplace features: Wood Burning Stove
    Interior area
    • Total structure area: 1,950
    • Total interior livable area: 1,950 sqft
    • Finished area above ground: 1,179
    • Finished area below ground: 771

    Property

    Parking
    • Total spaces: 4
    • Parking features: Attached, Detached Garage, Asphalt, Garage Door Opener, Insulated Garage, Multiple Garages, Storage
    • Attached garage spaces: 4
    • Has uncovered spaces: Yes
    • Details: Garage Dimensions (19x25)
    Accessibility
    • Accessibility features: None
    Features
    • Levels: Multi/Split
    • Patio & porch: Deck, Patio, Porch, Rear Porch, Screened
    • Pool features: None
    • Fencing: Chain Link
    Lot
    • Size: 5.03 Acres
    • Dimensions: 374 x 601 x 374 x 616
    • Features: Tree Coverage - Medium
    Details
    • Additional structures: Garage(s), Storage Shed
    • Foundation area: 1090
    • Parcel number: 002010390600
    • Zoning description: Residential-Single Family
    • Other equipment: Fuel Tank - Rented

    Construction

    Type & style
    • Home type: SingleFamily
    • Property subtype: Single Family Residence
    Materials
    • Block, Frame
    • Roof: Age 8 Years or Less,Asphalt
    Condition
    • New construction: No
    • Year built: 1978

    Utilities & green energy

    • Electric: Circuit Breakers
    • Gas: Electric, Propane
    • Sewer: Private Sewer, Septic System Compliant - Yes, Tank with Drainage Field
    • Water: Private, Well

    Community & neighborhood

    Location
    • Region: River Falls

    HOA & financial

    HOA
    • Has HOA: No

    Price history

    DateEventPrice
    11/1/2024Sold$522,500+1.5%$268/sqft
    Source: NorthstarMLS as distributed by MLS GRID #6582897 Report a problem
    9/23/2024Pending sale$515,000$264/sqft
    Source: NorthstarMLS as distributed by MLS GRID #6582897 Report a problem
    9/20/2024Listed for sale$515,000$264/sqft
    Source: NorthstarMLS as distributed by MLS GRID #6582897 Report a problem

    Public tax history

    YearProperty taxesTax assessment
    2024$4,532 +5.7%$272,100
    2023$4,288 -3.4%$272,100
    2022$4,439 +1.5%$272,100
    2021$4,376 +7.4%$272,100
    2020$4,073 -16.3%$272,100 +3.3%
    2019$4,868 -0.6%$263,300 +19.1%
    2018$4,898 +11.9%$221,100
    2017$4,377 +7.7%$221,100
    2016$4,062 -0.4%$221,100
    2015$4,081 +5.6%$221,100
    2014$3,865 +9.1%$221,100
    2013$3,542 -4.2%$221,100
    2012$3,697 -0.5%$221,100
    2011$3,717 -2%$221,100
    2010$3,791 -2.8%$221,100 -10.8%
    2009$3,902 -11.1%$247,800
    2007$4,391 +1%$247,800
    2006$4,349 +1.5%$247,800
    2005$4,286 +0.8%$247,800
    2004$4,250 +12%$247,800 +73.9%
    2003$3,793 +12.4%$142,500
    2001$3,374 +9.8%$142,500
    2000$3,074 $142,500

    Find assessor info on the county website

    Neighborhood: 54022

    Nearby schools

    GreatSchools rating
    Get a cash offer in 3 minutes
    Find out how much your home could sell for in as little as 3 minutes with a no-obligation cash offer.
    Estimated market value
    $564,500
    Get a cash offer in 3 minutes
    Find out how much your home could sell for in as little as 3 minutes with a no-obligation cash offer.
    Estimated market value
    $564,500