Nestled just minutes from downtown Hartford, this BIG beautifully maintained custom Colonial offers 4 spacious bedrooms, 2.5 baths, and a 3-car garage with incredible storage. The primary bedroom offers a lavish ensuite with a jetted whirlpool tub and walk-in closet. The open-concept kitchen seamlessly flows into the dining room overlooking the patio, creating the perfect space for entertaining. Whether you're hosting gatherings or enjoying a quiet morning with a cup of coffee, the private backyard, surrounded by lush landscaping and mature trees, offers the serenity you crave. This home is bathed in natural light and offers updates like a brand new water softener and pump (2024), a water heater (2022), updated garage and front doors (2021) Welcome Home! HOME WARRANTY INCLUDED!!!
Closed
$455,000
W1195 Rolling Hills DRIVE, Rubicon, WI 53078
4beds
2,892sqft
Single Family Residence
Built in 2001
0.4 Acres Lot
$531,800 Zestimate®
$157/sqft
$3,541 Estimated rent
Home value
$531,800
Estimated sales range
Not available
$3,541/mo
Zestimate® history
Owner options
List your home for rent
$3,541/mo
Rent Zestimate®
Find your next renter with Zillow Rental Manager. Plus, with online applications, you can quickly screen prospective tenants – for free.
$3,541/mo
Rent Zestimate®
Refinance and save
$2,986/mo
Est. payment
Refinancing to a lower rate could help reduce your monthly payments and save thousands over the life of the loan.
$2,986/mo
Est. payment
Explore your selling options
Work with a Zillow partner agent
Leverage their expertise and Zillow's premium Showcase listings to get your home seen by more buyers.
Get startedList with your own agent
Get your home in front of millions of buyers by listing it on Zillow.
Learn how to do itSell it yourself
Take full control of how buyers see your home on Zillow by listing For Sale by Owner (FSBO).
List your homeWhat's special
Spacious bedroomsWalk-in closetOpen-concept kitchenBathed in natural lightPrivate backyardSurrounded by lush landscapingMature trees
Zillow last checked:
Listing updated:
Listed by:
Stephanie Long 262-339-1525,
RE/MAX United - Cedarburg
Bought with:
Kelly M Marble
Source: WIREX MLS,MLS#: 1896343 Originating MLS: Metro MLS
Originating MLS: Metro MLSFacts & features
Interior
Bedrooms & bathrooms
- Bedrooms: 4
- Bathrooms: 3
- Full bathrooms: 2
- 1/2 bathrooms: 1
Primary bedroom
- Level: Upper
- Area: 240
- Dimensions: 16 x 15
Bedroom 2
- Level: Upper
- Area: 143
- Dimensions: 13 x 11
Bedroom 3
- Level: Upper
- Area: 143
- Dimensions: 13 x 11
Bedroom 4
- Level: Upper
- Area: 132
- Dimensions: 11 x 12
Bathroom
- Features: Stubbed For Bathroom on Lower, Whirlpool, Master Bedroom Bath: Tub/No Shower, Master Bedroom Bath: Walk-In Shower, Master Bedroom Bath, Shower Over Tub
Dining room
- Level: Main
- Area: 195
- Dimensions: 15 x 13
Family room
- Level: Main
- Area: 255
- Dimensions: 15 x 17
Kitchen
- Level: Main
- Area: 399
- Dimensions: 21 x 19
Living room
- Level: Main
- Area: 225
- Dimensions: 15 x 15
Heating
- Natural Gas, Forced Air
Cooling
- Central Air
Appliances
- Included: Dishwasher, Disposal, Dryer, Microwave, Oven, Refrigerator, Washer, Water Softener
Features
- High Speed Internet, Walk-In Closet(s), Kitchen Island
- Flooring: Wood or Sim.Wood Floors
- Basement: Full,Concrete,Sump Pump
Interior area
- Total structure area: 2,892
- Total interior livable area: 2,892 sqft
Property
Parking
- Total spaces: 3
- Parking features: Basement Access, Garage Door Opener, Attached, 3 Car
- Attached garage spaces: 3
Features
- Levels: Two
- Stories: 2
- Patio & porch: Patio
- Has spa: Yes
- Spa features: Bath
Lot
- Size: 0.4 Acres
Details
- Parcel number: 03810171433021
- Zoning: RES
Construction
Type & style
- Home type: SingleFamily
- Architectural style: Colonial
- Property subtype: Single Family Residence
Materials
- Aluminum Trim, Vinyl Siding
Condition
- 21+ Years
- New construction: No
- Year built: 2001
Utilities & green energy
- Sewer: Public Sewer
- Water: Well
- Utilities for property: Cable Available
Community & HOA
Location
- Region: Rubicon
- Municipality: Rubicon
Financial & listing details
- Price per square foot: $157/sqft
- Tax assessed value: $590,000
- Annual tax amount: $4,967
- Date on market: 10/17/2024
- Inclusions: Refrigerator, Stove, Microwave, Dishwasher, Washer, Dryer, Window Treatments, Dehumidifier
- Exclusions: Seller's Personal Items + Staging Items, Dining Room Refrigerator, Basement Refrigerator, Chest Freezer, Pool Table
Price history
| Date | Event | Price |
|---|---|---|
| 12/6/2024 | Sold | $455,000+0%$157/sqft |
Source:  WIREX MLS #1896343 Report a problem WIREX MLS #1896343 Report a problem | ||
| 11/2/2024 | Contingent | $454,900$157/sqft |
Source: WIREX MLS #1896343 Report a problem | ||
| 10/24/2024 | Price change | $454,900-2.2%$157/sqft |
Source: WIREX MLS #1896343 Report a problem | ||
| 10/17/2024 | Listed for sale | $464,900$161/sqft |
Source: WIREX MLS #1896343 Report a problem | ||
Public tax history
| Year | Property taxes | Tax assessment |
|---|---|---|
| 2024 | $5,372 +8.1% | $420,300 |
| 2023 | $4,967 -1% | $420,300 |
| 2022 | $5,020 +7.8% | $420,300 +35.3% |
| 2021 | $4,657 -3.6% | $310,700 |
| 2020 | $4,829 +0.4% | $310,700 |
| 2019 | $4,810 -1.1% | $310,700 |
| 2018 | $4,863 -2.5% | $310,700 |
| 2017 | $4,989 +15.1% | $310,700 +17.6% |
| 2016 | $4,334 -1% | $264,200 |
| 2015 | $4,379 -0.5% | $264,200 |
| 2014 | $4,402 +1.4% | $264,200 +3.5% |
| 2013 | $4,340 -16.3% | $255,200 -23.5% |
| 2012 | $5,187 -3.8% | $333,600 |
| 2011 | $5,393 -12.1% | $333,600 |
| 2010 | $6,138 +3% | $333,600 |
| 2009 | $5,961 -3.9% | $333,600 |
| 2008 | $6,203 +2.8% | $333,600 |
| 2007 | $6,031 -8.7% | $333,600 +36.3% |
| 2006 | $6,604 +4.9% | $244,700 |
| 2005 | $6,297 +0.8% | $244,700 |
| 2004 | $6,250 +9.8% | $244,700 |
| 2003 | $5,692 +0.1% | $244,700 |
| 2002 | $5,689 +132.2% | $244,700 +94.7% |
| 2001 | $2,450 +202% | $125,700 +348.9% |
| 2000 | $811 | $28,000 |
Find assessor info on the county website
Neighborhood: 53078
Nearby homes
- $454,200-- bd-- ba-- sqftW1198 High Pointe Cir, Rubicon, WI 53078Off Market
- $457,9003 bd3 ba1.7k sqftW1189 Rolling Hills Dr, Rubicon, WI 53078Off Market
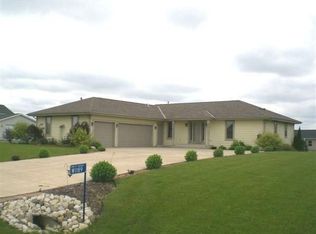
- $446,6004 bd3 ba2.1k sqftW1198 Rolling Hills Dr, Rubicon, WI 53078Off Market
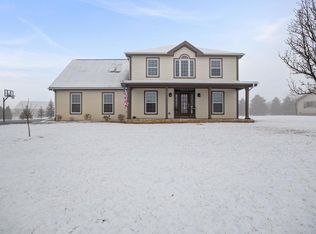
- $424,500-- bd-- ba-- sqftW1188 High Pointe Cir, Rubicon, WI 53078Off Market
- $473,6004 bd3 ba2.5k sqftW1201 High Pointe Cir, Rubicon, WI 53078Off Market
- $414,4003 bd2 ba-- sqftW1190 Rolling Hills Dr, Rubicon, WI 53078Off Market
- $461,700-- bd-- ba-- sqftW1176 High Pointe Cir, Rubicon, WI 53078Off Market
- $409,800-- bd-- ba-- sqftW1203 High Pointe Cir, Rubicon, WI 53078Off Market
Nearby schools
GreatSchools rating
- 5/10Honor IntermediateGrades: 5-8Distance: 0.6 mi
- 5/10Hartford High SchoolGrades: 9-12Distance: 3.7 mi
- 5/10Honor ElementaryGrades: PK-4Distance: 3.1 mi
Schools provided by the listing agent
- Middle: Central
- High: Hartford
- District: Hartford J1
Source: WIREX MLS. This data may not be complete. We recommend contacting the local school district to confirm school assignments for this home.


Get pre-qualified for a loan
At Zillow Home Loans, we can pre-qualify you in as little as 5 minutes with no impact to your credit score.An equal housing lender. NMLS #10287.
- Wisconsin
- Dodge County
- Rubicon
- 53078
- W1195 Rolling Hills DRIVE
Nearby cities
Nearby zip codes
Other Rubicon Topics
