Come home to the country! 4,900+ sq ft on 4.8 acres. This charming 6 bed/4 bath farmhouse with a thoughtfully designed 2005 addition offers so much space and flexibility. Beautiful kitchen with a walk-in pantry, formal dining room, office, a large room plumbed and set up to be another kitchen. Upstairs has 4 bedrooms, including a primary suite with a walk-in closet and double-vanity bath. The addition features 2 additional bedrooms, a full bath, and a living room above the 3-car zero-entry garage. New roof and deck, fresh paint, carpeting. 75x40 pole shed, 30x30 shed, and 20x40 corn crib offer endless storage for equipment and toys. The perfect property for multi-generational living or for those who love to entertain. Peaceful and spacious- this is country living at its best.
Active
$550,000
W12242 Clarkson ROAD, Waterloo, WI 53594
6beds
4,923sqft
:
Get pre-qualified$3,758/mo
Single Family Residence
Built in 1900
4.8 Acres Lot
$561,800 Zestimate®
$112/sqft
$-- HOA
What's special
- 4 days |
- 4,336 |
- 304 |
Zillow last checked:
Listing updated:
Listed by:
Laura Staude Flood 920-988-9767,
eXp Realty
Source: WIREX MLS,MLS#: 1973468 Originating MLS: Metro MLS
Originating MLS: Metro MLSFacts & features
Interior
Bedrooms & bathrooms
- Bedrooms: 6
- Bathrooms: 4
- Full bathrooms: 4
Primary bedroom
- Level: Upper
- Area: 285
- Dimensions: 15 x 19
Bedroom 2
- Level: Upper
- Area: 150
- Dimensions: 10 x 15
Bedroom 3
- Level: Upper
- Area: 143
- Dimensions: 13 x 11
Bedroom 4
- Level: Upper
- Area: 208
- Dimensions: 13 x 16
Bedroom 5
- Level: Upper
- Area: 99
- Dimensions: 11 x 9
Bathroom
- Features: Tub Only, Master Bedroom Bath: Tub/No Shower, Master Bedroom Bath, Shower Over Tub, Shower Stall
Dining room
- Level: Main
- Area: 169
- Dimensions: 13 x 13
Kitchen
- Level: Main
- Area: 234
- Dimensions: 13 x 18
Living room
- Level: Upper
- Area: 504
- Dimensions: 24 x 21
Heating
- Propane, Forced Air, Multiple Units
Cooling
- Central Air, Multi Units
Appliances
- Included: Dishwasher, Oven, Refrigerator
Features
- High Speed Internet, Pantry
- Flooring: Wood
- Basement: Full,Stone
Interior area
- Total structure area: 4,923
- Total interior livable area: 4,923 sqft
Video & virtual tour
Property
Parking
- Total spaces: 3
- Parking features: Garage Door Opener, Attached, 3 Car
- Attached garage spaces: 3
Features
- Levels: Two
- Stories: 2
- Patio & porch: Deck
Lot
- Size: 4.8 Acres
- Features: Horse Allowed, Hobby Farm
Details
- Additional structures: Barn(s), Pole Barn, Garden Shed
- Parcel number: 03609133143001
- Zoning: Res
- Horses can be raised: Yes
Construction
Type & style
- Home type: SingleFamily
- Architectural style: Farmhouse/National Folk
- Property subtype: Single Family Residence
Materials
- Wood Siding
Condition
- 21+ Years
- New construction: No
- Year built: 1900
Utilities & green energy
- Sewer: Septic Tank
- Water: Well
- Utilities for property: Cable Available
Community & HOA
Location
- Region: Waterloo
- Municipality: Portland
Financial & listing details
- Price per square foot: $112/sqft
- Tax assessed value: $388,300
- Annual tax amount: $4,388
- Date on market: 7/31/2026
- Inclusions: Oven/Range, Refrigerator, And Dishwasher.
- Exclusions: Seller's Personal Property.
Estimated market value
$561,800
$534,000 - $590,000
$2,275/mo
Price history
| Date | Event | Price |
|---|---|---|
| 7/31/2026 | Listed for sale | $550,000$112/sqft |
Source:  WIREX MLS #1973468 Report a problem WIREX MLS #1973468 Report a problem | ||
Public tax history
| Year | Property taxes | Tax assessment |
|---|---|---|
| 2024 | $4,469 +1.9% | $240,200 |
| 2023 | $4,387 +17.6% | $240,200 |
| 2022 | $3,731 -6.1% | $240,200 |
| 2021 | $3,973 -2.8% | $240,200 |
| 2020 | $4,087 +0.2% | $240,200 |
| 2019 | $4,078 +4.2% | $240,200 |
| 2018 | $3,914 +5.3% | $240,200 |
| 2017 | $3,718 -10.6% | $240,200 +7.8% |
| 2016 | $4,159 -2.3% | $222,800 |
| 2015 | $4,257 -5% | $222,800 |
| 2014 | $4,483 -5.6% | $222,800 |
| 2013 | $4,749 +4.8% | $222,800 |
| 2012 | $4,529 +0.4% | $222,800 |
| 2011 | $4,513 +1.7% | $222,800 |
| 2010 | $4,437 -1.3% | $222,800 |
| 2009 | $4,494 -2.5% | $222,800 |
| 2008 | $4,607 +3% | $222,800 |
| 2007 | $4,474 +3.4% | $222,800 |
| 2006 | $4,327 +22.5% | $222,800 +22.8% |
| 2005 | $3,533 +7.1% | $181,500 +16.3% |
| 2004 | $3,298 +9.8% | $156,000 +43.9% |
| 2003 | $3,004 +15.4% | $108,400 |
| 2002 | $2,603 +0% | $108,400 |
| 2001 | $2,603 +8.8% | $108,400 |
| 2000 | $2,391 | $108,400 |
Find assessor info on the county website
Monthly payment
Est. payment
Payment breakdown
Explore the cost of this home by adjusting the details. Changes won't be saved.Climate risks
Neighborhood: 53594
Nearby schools
GreatSchools rating
- 4/10Waterloo Elementary SchoolGrades: PK-4Distance: 0.5 mi
- 6/10Waterloo Middle SchoolGrades: 7-8Distance: 0.5 mi
- 7/10Waterloo High SchoolGrades: 9-12Distance: 0.5 mi
Schools provided by the listing agent
- Elementary: Waterloo
- Middle: Waterloo
- High: Waterloo
- District: Waterloo
Source: WIREX MLS. This data may not be complete. We recommend contacting the local school district to confirm school assignments for this home.
- $358,700-- bd-- ba-- sqftW12142 Clarkson Rd, Waterloo, WI 53594Off Market
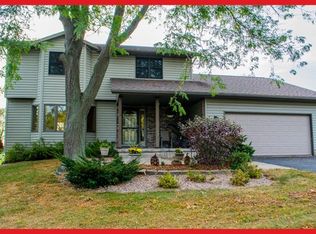
- $559,2004 bd4 ba2.4k sqftW12125 Longview Cir, Waterloo, WI 53594Off Market
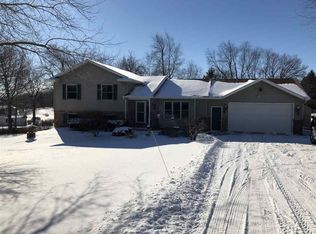
- $466,5005 bd3 ba2.1k sqftW12123 Longview Cir, Waterloo, WI 53594Off Market
- $307,000-- bd-- ba-- sqftW12316 Clarkson Rd, Waterloo, WI 53594Off Market
- $397,6003 bd2 ba2.1k sqftW12130 Clarkson Rd, Waterloo, WI 53594Off Market
- $350,0005 bd1 ba2.3k sqft760 W Clarkson Rd, Waterloo, WI 53594Sold
- $647,100-- bd-- ba-- sqftW12126 Longview Cir, Waterloo, WI 53594Off Market
- $375,300-- bd-- ba-- sqftW12318 Clarkson Rd, Waterloo, WI 53594Off Market
A local agent can set up tours, give advice and negotiate with sellers.
A local lender can help you make sure your offer is ready when you are.
Similar homes
- $475,9006 bd3 ba3.8k sqft500 W Riverside Dr, Waterloo, WI 53594For Sale
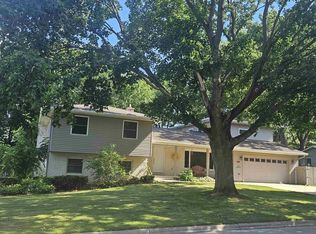 MLS ID #2025232, Keri Sellnow. SCWMLS
 - $424,9005 bd2 ba2.8k sqft534 S Jackson STREET, Waterloo, WI 53594Active
 MLS ID #1966467, John Pechstein. WIREX MLS
 - $580,0005 bd2 ba2.6k sqft3893 Terrace Cir, Deforest, WI 53532For Sale
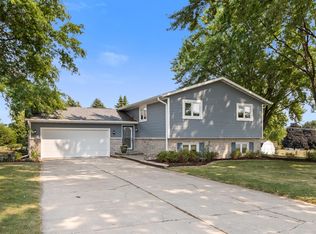 MLS ID #2029257, Shelley Miller. SCWMLS
 - $580,0004 bd2 ba2.6k sqftW3504 Conlon ROAD, Columbus, WI 53925Active
 MLS ID #1967422, Deborah DeFere. WIREX MLS
 - $434,9005 bd1 ba2.4k sqft120 Beech Rd, Waterloo, WI 53594For SaleMLS ID #2021244, Heidi Kabat. SCWMLS
- $549,9004 bd2 ba2.4k sqft4726 Baxter Rd, Cottage Grove, WI 53527For SaleMLS ID #2026201, Amber Huemmer. SCWMLS
- $550,0005 bd2 ba2.6k sqftW6513 County Road K, Arlington, WI 53911For SaleMLS ID #2025846, Corey Fischbach. SCWMLS
- $525,0005 bd3 ba2.9k sqft338 South St, Deforest, WI 53532For SaleMLS ID #2026286, Jennifer Sagissor. SCWMLS
- $524,9003 bd3 ba2.4k sqft110 Brewster DRIVE, Lake Mills, WI 53551ActiveMLS ID #1973480, Adriane Stuebs. WIREX MLS
- $499,0004 bd2 ba2.6k sqftN2302 N Kohn Rd, Reeseville, WI 53579For SaleMLS ID #2013673, Ann Hermanson. SCWMLS
- $450,0003 bd3 ba2.4k sqft801 Goldfinch Ln, Marshall, WI 53559For SaleMLS ID #2027689, John David Vasquez. SCWMLS
- $554,9004 bd3 ba4.5k sqft401 Highland Rd, Cambridge, WI 53523For SaleMLS ID #2025583, Stephanie Will. SCWMLS
- $545,0004 bd4 ba3.1k sqft416 Stoneridge Ter, Deforest, WI 53532For SaleMLS ID #2028754, Nicole L Goggio. SCWMLS
- $577,0005 bd3 ba3.4k sqft255 Brevity LANE, Columbus, WI 53925ActiveMLS ID #1965619, Aaron Bartsch. WIREX MLS
- $749,9005 bd4 ba3.2k sqft3673 Graham Paige Rd, Cottage Grove, WI 53527For SaleMLS ID #2029186, Jason Holtman. SCWMLS
- $514,9004 bd4 ba2.7k sqft4450 Snowy Ridge Trl, Windsor, WI 53598For SaleMLS ID #2027779, Scott Mistretta. SCWMLS
- $599,9003 bd3 ba2.9k sqft2934 County Hwy W, Deerfield, WI 53531For SaleMLS ID #2020326, Tiffany Tobias. SCWMLS
- $575,0005 bd4 ba3.3k sqftW8919 Ripley ROAD, Cambridge, WI 53523ActiveMLS ID #1961359, Melanie Becker. WIREX MLS
- $599,9005 bd3 ba3.3k sqft6624 Chestnut Cir, Windsor, WI 53598For SaleMLS ID #2026642, Shelley Lazzareschi. SCWMLS
- $559,9004 bd4 ba2.5k sqft1366 N Pine St, Sun Prairie, WI 53590For SaleMLS ID #2023699, Chris Barreau. SCWMLS
