Skip main navigation
Closed
  • $610,000

    W12418 695th Ave, Prescott, WI 54021

    3beds
    2,225sqft
    Single Family
    Built in 2006
    1 Acres Lot
    $610,100 Zestimate®
    $274/sqft
    $3,076 Estimated rent

    Home value

    $610,100

    $555,000 - $671,000

    $3,076/mo

    Zestimate® history
    Loading
    Loading...

    Owner options

    List your home for rent

    $3,076/mo

    Rent Zestimate®

    Find your next renter with Zillow Rental Manager. Plus, with online applications, you can quickly screen prospective tenants – for free.

    Learn more

    $3,076/mo

    Rent Zestimate®

    Refinance and save

    $3,331/mo

    Est. payment

    Refinancing to a lower rate could help reduce your monthly payments and save thousands over the life of the loan.

    See today's rates

    $3,331/mo

    Est. payment

    Explore your selling options

    Work with a Zillow partner agent

    Leverage their expertise and Zillow's premium Showcase listings to get your home seen by more buyers.

    Get started

    List with your own agent

    Get your home in front of millions of buyers by listing it on Zillow.

    Learn how to do it

    Sell it yourself

    Take full control of how buyers see your home on Zillow by listing For Sale by Owner (FSBO).

    List your home

    What's special

    Beautiful golf course settingWonderful sense of privacyFour season porchMain level laundryInviting living spacesHardwood floorsBeautiful private yard
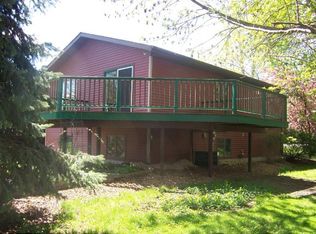
    Tucked among mature trees with a beautiful, private yard, this Prescott home offers a peaceful setting along Clifton Highlands Golf Club and plenty to love inside and out. The main level is warm and inviting with hardwood floors, a striking floor to ceiling fireplace, and a four season porch that provides the perfect place to enjoy the surrounding views throughout the year. Designed with everyday convenience in mind, the main level also features a spacious primary suite with a private bathroom and walk in closet. A dedicated office and main level laundry make the layout especially functional, with so much of what you need all on one level. Upstairs, two additional bedrooms each feature their own walk in closet, offering plenty of space and storage. The shared full bathroom has a thoughtful layout with the toilet separated from the shower and sink area, allowing the space to work well for multiple people. Outside, mature trees surround the spacious yard, creating a wonderful sense of privacy while still enjoying the beautiful golf course setting. With inviting living spaces, a main level primary suite, four season porch, and a yard you’ll truly want to spend time in, this home offers a comfortable and welcoming place to call home.

    Zillow last checked:

    Listing updated:

    Listed by:

    Melissa Wiegele 651-403-0184,

    Coldwell Banker Realty

    Bought with:

    Laurie Larsen

    Property Executives Realty

    Source: NorthstarMLS as distributed by MLS GRID,MLS#: 7137765MLS Logo

    Facts & features

    Interior

    Bedrooms & bathrooms
    • Bedrooms: 3
    • Bathrooms: 3
    • Full bathrooms: 2
    • 1/2 bathrooms: 1
    Bedroom
    • Level: Main
    • Area: 209.04 Square Feet
    • Dimensions: 15.6X13.4
    Bedroom 2
    • Level: Upper
    • Area: 123.12 Square Feet
    • Dimensions: 10.8X11.4
    Bedroom 3
    • Level: Upper
    • Area: 118.8 Square Feet
    • Dimensions: 10.8X11
    Dining room
    • Level: Main
    • Area: 133.56 Square Feet
    • Dimensions: 10.6X12.6
    Other
    • Level: Main
    • Area: 233.6 Square Feet
    • Dimensions: 14.6X16
    Kitchen
    • Level: Main
    • Area: 148.4 Square Feet
    • Dimensions: 10.6X14
    Laundry
    • Level: Main
    • Area: 60 Square Feet
    • Dimensions: 6X10
    Living room
    • Level: Main
    • Area: 262.8 Square Feet
    • Dimensions: 18X14.6
    Office
    • Level: Main
    • Area: 89.44 Square Feet
    • Dimensions: 8.6X10.4
    Heating
    • Forced Air, Fireplace(s)
    Cooling
    • Central Air
    Appliances
    • Included: Cooktop, Dishwasher, Dryer, Gas Water Heater, Water Osmosis System, Microwave, Refrigerator, Washer, Water Softener Owned
    • Laundry: Laundry Room, Sink, Washer Hookup
    Features
    • Basement: Drain Tiled,Egress Window(s),Sump Basket,Unfinished
    • Number of fireplaces: 2
    • Fireplace features: Family Room, Living Room, Stone
    Interior area
    • Total structure area: 3,683
    • Total interior livable area: 2,225 sqft
    • Finished area above ground: 2,225
    • Finished area below ground: 0

    Property

    Parking
    • Total spaces: 2
    • Parking features: Attached, Gravel, Garage Door Opener
    • Attached garage spaces: 2
    • Has uncovered spaces: Yes
    • Details: Garage Dimensions (24.6X34), Garage Door Height (8), Garage Door Width (8)
    Accessibility
    • Accessibility features: None
    Features
    • Levels: One and One Half
    • Stories: 1.5
    • Patio & porch: Covered, Front Porch, Patio, Porch
    • Pool features: None
    • Fencing: None
    Lot
    • Size: 1 Acres
    • Dimensions: 146 x 300 x 146 x 300
    • Features: Tree Coverage - Light
    Details
    • Foundation area: 1458
    • Parcel number: 002011190900
    • Zoning description: Residential-Single Family

    Construction

    Type & style
    • Home type: SingleFamily
    • Property subtype: Single Family
    Materials
    • Concrete, Frame
    • Roof: Age 8 Years or Less,Architectural Shingle
    Condition
    • New construction: No
    • Year built: 2006

    Utilities & green energy

    • Electric: 200+ Amp Service
    • Gas: Propane
    • Sewer: Septic System Compliant - Yes
    • Water: Private, Well

    Community & HOA

    Community
    • Subdivision: Clifton Highlands 1st Add
    HOA
    • Has HOA: No
    Location
    • Region: Prescott

    Financial & listing details

    • Price per square foot: $274/sqft
    • Tax assessed value: $527,100
    • Annual tax amount: $5,866
    • Date on market: 9/10/2026
    • Cumulative days on market: 8 days

    Price history

    DateEventPrice
    10/15/2026Sold$610,000+1.7%$274/sqft
    Source: NorthstarMLS as distributed by MLS GRID #7137765 Report a problem
    9/18/2026Pending sale$599,900$270/sqft
    Source: NorthstarMLS as distributed by MLS GRID #7137765 Report a problem
    9/10/2026Listed for sale$599,900+763.2%$270/sqft
    Source: NorthstarMLS as distributed by MLS GRID #7137765 Report a problem
    7/21/2005Sold$69,500$31/sqft
    Source: Public Record Report a problem

    Public tax history

    YearProperty taxesTax assessment
    2024$5,587 +5.5%$331,500
    2023$5,296 -3.3%$331,500
    2022$5,476 +1.3%$331,500
    2021$5,407 +7.7%$331,500
    2020$5,020 -18.1%$331,500
    2019$6,129 -10.3%$331,500 +7.5%
    2018$6,830 +10.3%$308,300
    2017$6,194 +18.6%$308,300 +9.8%
    2016$5,221 -0.3%$280,700
    2015$5,236 +5.5%$280,700
    2014$4,966 +9.2%$280,700
    2013$4,548 -4.1%$280,700
    2012$4,742 -0.5%$280,700
    2011$4,767 -0.1%$280,700 +1.7%
    2010$4,772 -2.1%$275,900 -10.2%
    2009$4,873 -5.4%$307,100 +5.6%
    2007$5,151 +351.5%$290,700 +347.2%
    2006$1,141 +1.5%$65,000
    2005$1,124 +0.8%$65,000
    2004$1,115 +132.7%$65,000 +261.1%
    2003$479 +68.6%$18,000 +50%
    2001$284 +9.8%$12,000
    2000$259 $12,000
    Find assessor info on the county website

    Neighborhood: 54021

    Nearby schools

    GreatSchools rating
    Get a cash offer in 3 minutes
    Find out how much your home could sell for in as little as 3 minutes with a no-obligation cash offer.
    Estimated market value

    $610,100

    Get a cash offer in 3 minutes
    Find out how much your home could sell for in as little as 3 minutes with a no-obligation cash offer.
    Estimated market value

    $610,100