Skip main navigation
Closed
  • $675,000

    W12463 820th Ave, River Falls, WI 54022

    4beds
    3,397sqft
    Single Family
    Built in 1977
    3.98 Acres Lot
    $686,800 Zestimate®
    $199/sqft
    $3,013 Estimated rent

    Home value

    $686,800

    $529,000 - $886,000

    $3,013/mo

    Zestimate® history
    Loading
    Loading...

    Owner options

    List your home for rent

    $3,013/mo

    Rent Zestimate®

    Find your next renter with Zillow Rental Manager. Plus, with online applications, you can quickly screen prospective tenants – for free.

    Learn more

    $3,013/mo

    Rent Zestimate®

    Refinance and save

    $3,686/mo

    Est. payment

    Refinancing to a lower rate could help reduce your monthly payments and save thousands over the life of the loan.

    See today's rates

    $3,686/mo

    Est. payment

    Explore your selling options

    Work with a Zillow partner agent

    Leverage their expertise and Zillow's premium Showcase listings to get your home seen by more buyers.

    Get started

    List with your own agent

    Get your home in front of millions of buyers by listing it on Zillow.

    Learn how to do it

    Sell it yourself

    Take full control of how buyers see your home on Zillow by listing For Sale by Owner (FSBO).

    List your home

    What's special

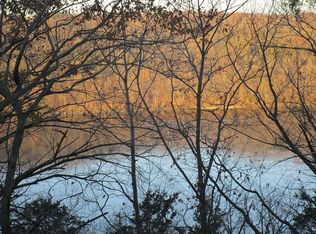
    Tucked at the end of a paved private drive shared with only two other homes, this 4-bedroom, 2-bath chalet-style home offers rare privacy just minutes from Hudson, River Falls and Prescott. Surrounded by tranquil woods - including over 20 sugar maples perfect for tapping to make your own syrup, as well as a newly planted orchard of chestnut and apple trees - the setting feels peaceful and secluded, backing up to over 1,200 acres of trails, water access, and recreation at Kinnickinnic State Park, and steps from Clifton Hollow Golf Course. Inside, large windows invite the outdoors in, filling the main living spaces with natural light. The kitchen features stone countertops, updated appliances, and a classic backsplash, opening into the dining and living areas for easy gathering. A wood-burning fireplace adds warmth and character, while the four-season porch offers a cozy place to enjoy the wooded views year-round. The flexible layout includes a main-floor bedroom and laundry, three additional bedrooms upstairs, and a finished lower level ideal for movie nights, hobbies, or play. Recent updates include new carpet throughout, fresh interior paint, a new air conditioner, new oven, and new washer and dryer - allowing the next owner to move in with confidence. Outside, a resurfaced deck overlooks garden space and views of the St. Croix River. The impressive 50x30 detached garage/pole building with electricity and 10-foot overhead doors offers exceptional storage, workshop potential, or space for recreational equipment. If you’ve been looking for usable acreage, privacy, and proximity to outdoor recreation - without sacrificing access to town - this property delivers a lifestyle that’s increasingly hard to find.

    Zillow last checked:

    Listing updated:

    Listed by:

    Erik Laing 612-430-1014,

    Creek Realty

    Bought with:

    Amy Tompkins

    Pemberton RE

    Source: NorthstarMLS as distributed by MLS GRID,MLS#: 7025082MLS Logo

    Facts & features

    Interior

    Bedrooms & bathrooms
    • Bedrooms: 4
    • Bathrooms: 2
    • Full bathrooms: 2
    Bedroom
    • Level: Main
    • Area: 141.17 Square Feet
    • Dimensions: 12'10x11
    Bedroom 2
    • Level: Upper
    • Area: 201.1 Square Feet
    • Dimensions: 16'5x12'3
    Bedroom 3
    • Level: Upper
    • Area: 126.47 Square Feet
    • Dimensions: 9'8x13'1
    Bedroom 4
    • Level: Upper
    • Area: 127.56 Square Feet
    • Dimensions: 9'9x13'1
    Primary bathroom
    • Level: Upper
    • Area: 105.71 Square Feet
    • Dimensions: 9'10x10'9
    Family room
    • Level: Basement
    • Area: 259.51 Square Feet
    • Dimensions: 16'10x15'5
    Other
    • Level: Main
    • Area: 222.98 Square Feet
    • Dimensions: 19'3x11'7
    Kitchen
    • Level: Main
    • Area: 259.25 Square Feet
    • Dimensions: 12'9x20'4
    Living room
    • Level: Main
    • Area: 247.92 Square Feet
    • Dimensions: 17x14'7
    Play room
    • Level: Basement
    • Area: 171.1 Square Feet
    • Dimensions: 10'7x16'2
    Workshop
    • Level: Basement
    • Area: 171.1 Square Feet
    • Dimensions: 10'7x16'2
    Heating
    • Forced Air
    Cooling
    • Central Air
    Appliances
    • Included: Dishwasher, Dryer, Gas Water Heater, Microwave, Range, Refrigerator, Stainless Steel Appliance(s)
    • Laundry: Laundry Closet, Main Level
    Features
    • Basement: Block,Daylight,Finished
    • Number of fireplaces: 1
    • Fireplace features: Living Room, Stone, Wood Burning
    Interior area
    • Total structure area: 3,397
    • Total interior livable area: 3,397 sqft
    • Finished area above ground: 2,371
    • Finished area below ground: 836

    Property

    Parking
    • Total spaces: 6
    • Parking features: Attached, Detached Garage, Asphalt, Shared Driveway, Heated Garage, Multiple Garages
    • Attached garage spaces: 6
    • Has uncovered spaces: Yes
    • Details: Garage Dimensions (26'2x23), Garage Door Height (7), Garage Door Width (9)
    Accessibility
    • Accessibility features: None
    Features
    • Levels: One and One Half
    • Stories: 1.5
    • Patio & porch: Deck, Enclosed
    • Pool features: None
    • Fencing: None
    • Has view: Yes
    • View description: West, River
    • Has water view: Yes
    • Water view: River
    • Waterfront features: River View
    Lot
    • Size: 3.98 Acres
    • Dimensions: 349 x 195 x 348 x 495
    • Features: Property Adjoins Public Land, Tree Coverage - Heavy
    Details
    • Additional structures: Garage(s), Chicken Coop/Barn, Pole Building
    • Foundation area: 1074
    • Parcel number: 002010840200
    • Zoning description: Other,Residential-Single Family

    Construction

    Type & style
    • Home type: SingleFamily
    • Property subtype: Single Family
    Materials
    • Block, Frame
    • Roof: Asphalt
    Condition
    • New construction: No
    • Year built: 1977

    Utilities & green energy

    • Electric: Circuit Breakers, 200+ Amp Service
    • Gas: Propane
    • Sewer: Septic System Compliant - Yes
    • Water: Well

    Community & HOA

    HOA
    • Has HOA: No
    Location
    • Region: River Falls

    Financial & listing details

    • Price per square foot: $199/sqft
    • Tax assessed value: $677,800
    • Annual tax amount: $6,776
    • Date on market: 2/27/2026
    • Cumulative days on market: 9 days

    Price history

    DateEventPrice
    4/15/2026Sold$675,000+3.9%$199/sqft
    Source: NorthstarMLS as distributed by MLS GRID #7025082 Report a problem
    3/16/2026Pending sale$649,900$191/sqft
    Source: NorthstarMLS as distributed by MLS GRID #7025082 Report a problem
    3/6/2026Listed for sale$649,900+4.8%$191/sqft
    Source: NorthstarMLS as distributed by MLS GRID #7025082 Report a problem
    5/1/2024Sold$620,000+3.4%$183/sqft
    Source: NorthstarMLS as distributed by MLS GRID #6494943 Report a problem
    3/15/2024Listed for sale$599,900+41.2%$177/sqft
    Source: NorthstarMLS as distributed by MLS GRID #6494943 Report a problem
    7/3/2018Sold$425,000$125/sqft
    Source: Public Record Report a problem
    5/24/2018Listed for sale$425,000$125/sqft
    Source: Property Executives Realty #4958012 Report a problem

    Public tax history

    YearProperty taxesTax assessment
    2024$6,782 +9.2%$426,300 +0.6%
    2023$6,212 +0.3%$423,900
    2022$6,194 +4.2%$423,900
    2021$5,947 +7.8%$423,900
    2020$5,516 -20.5%$423,900
    2019$6,942 -4.8%$423,900 +15.2%
    2018$7,293 +19.1%$368,100
    2017$6,123 +4.9%$368,100
    2016$5,835 -5.9%$368,100
    2015$6,200 +9.3%$368,100
    2014$5,674 -4.5%$368,100
    2013$5,943 -22.6%$368,100 -19.6%
    2012$7,675 -0.9%$458,100
    2011$7,743 -2.5%$458,100
    2010$7,943 +0.5%$458,100 -9.7%
    2009$7,906 -12.2%$507,200
    2007$9,005 -1.5%$507,200
    2006$9,145 -0.9%$507,200
    2005$9,228 +9.9%$507,200
    2004$8,399 +2.3%$507,200 +73.9%
    2003$8,214 +9%$291,600
    2001$7,537 +5.8%$291,600
    2000$7,122 $291,600
    Find assessor info on the county website

    Neighborhood: 54022

    Nearby schools

    GreatSchools rating
    Get a cash offer in 3 minutes
    Find out how much your home could sell for in as little as 3 minutes with a no-obligation cash offer.
    Estimated market value
    $686,800
    Get a cash offer in 3 minutes
    Find out how much your home could sell for in as little as 3 minutes with a no-obligation cash offer.
    Estimated market value
    $686,800