Skip main navigation
Off market
  • Zillow Home logoZestimate®
    $429,400

    W12636 Parkway Rd, Athelstane, WI 54104

    4beds
    2,232sqft
    SingleFamily
    Built in 1980
    11.14 Acres Lot
    $429,400 Zestimate®
    $192/sqft
    $2,070 Estimated rent

    Home value

    $429,400

    $399,000 - $459,000

    $2,070/mo

    Zestimate® history
    Loading
    Loading...

    Owner options

    List your home for rent

    $2,070/mo

    Rent Zestimate®

    Find your next renter with Zillow Rental Manager. Plus, with online applications, you can quickly screen prospective tenants – for free.

    Learn more

    $2,070/mo

    Rent Zestimate®

    Refinance and save

    $3,002/mo

    Est. payment

    Refinancing to a lower rate could help reduce your monthly payments and save thousands over the life of the loan.

    See today's rates

    $3,002/mo

    Est. payment

    Explore your selling options

    Work with a Zillow partner agent

    Leverage their expertise and Zillow's premium Showcase listings to get your home seen by more buyers.

    Get started

    List with your own agent

    Get your home in front of millions of buyers by listing it on Zillow.

    Learn how to do it

    Sell it yourself

    Take full control of how buyers see your home on Zillow by listing For Sale by Owner (FSBO).

    List your home

    What's special

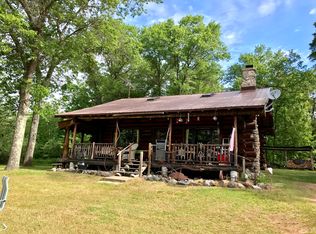
    **Memorial Weekend Open House - Saturday May 27th from 12-2pm** **www.ParkwayCottage.com for pics & video** Gorgeous home or cottage completely renovated in 2007 on 11 acres in Marinette Cty. Renovations were extensive including: All new kitchen & bathrooms, new windows, new floorings, new paint, new fixtures, new doors – pretty much everything. The work was professionally done and shows! Kitchen has beautiful Hickory cabinets, tile backsplash, peninsula with seating, under cabinet and above cabinet lighting, recessed lights, and patio door to a 21x18 deck. Hickory used throughout the main level, crown moldings, solid doors, and Anderson windows. Wall A/C cools the entire home. Lower level family room with Daylight windows & full bathroom. Knotty Pine throughout lower level. Great views from the back deck, or relax on the screened-in front porch. Very private w/ a ton of wildlife on your 11 acres. Huge 36x36 garage for all your toys, concrete landscape border surrounding the home, Outdoor speakers for the deck and yard, maintenance free solid poly porch between garage and home, asphalt driveway, Fire Pit, and horse shoe pit. A block down and across the street is a beach and boat launch for Caldron Falls Rec area! State parks, Peshtigo River, High falls, Snowmobile trails, boating & beaches nearby! Call Patrick Austin for private showing: 920-595-0758

    This property is not currently displayed as for sale or rent on Zillow. This may be different from what's on other websites or public sources.

    Facts & features

    Interior

    Bedrooms & bathrooms
    • Bedrooms: 4
    • Bathrooms: 2
    • Full bathrooms: 2
    Heating
    • Gas
    Cooling
    • Other
    Appliances
    • Included: Dishwasher, Microwave, Refrigerator, Washer
    Features
    • Has fireplace: Yes
    Interior area
    • Total interior livable area: 2,232 sqft

    Property

    Parking
    • Parking features: Garage - Detached
    Features
    • Exterior features: Vinyl
    Lot
    • Size: 11.14 Acres
    Details
    • Parcel number: 03203181000
    • Zoning: Residential

    Construction

    Type & style
    • Home type: SingleFamily
    Condition
    • Year built: 1980

    Community & HOA

    Location
    • Region: Athelstane

    Financial & listing details

    • Price per square foot: $192/sqft
    • Tax assessed value: $356,400
    • Annual tax amount: $3,286

    Price history

    DateEventPrice
    8/25/2023Sold$382,500+0.7%$171/sqft
    Source: WIREX MLS #1841933 Report a problem
    7/17/2023Pending sale$380,000$170/sqft
    Source: WIREX MLS #1841933 Report a problem
    7/12/2023Listed for sale$380,000+81%$170/sqft
    Source: WIREX MLS #1841933 Report a problem
    8/15/2018Sold$210,000-6.6%$94/sqft
    Source: RANW as distributed by MLS GRID #50183658 Report a problem
    6/30/2018Listed for sale$224,900$101/sqft
    Source: Mark D Olejniczak Realty, Inc. #50183658 Report a problem

    Public tax history

    YearProperty taxesTax assessment
    2024$3,286 +44.8%$356,400 +100.3%
    2023$2,269 +13%$177,900
    2022$2,008 -8.1%$177,900
    2021$2,185 +3.6%$177,900
    2020$2,109 +1.5%$177,900 +10%
    2019$2,078 -1.1%$161,800
    2017$2,100 -0.9%$161,800
    2016$2,120 -2.1%$161,800
    2015$2,165 -0.9%$161,800
    2014$2,186 -1.6%$161,800
    2012$2,222 +9.5%$161,800 +17.4%
    2011$2,028 -3.6%$137,800
    2010$2,103 +1.1%$137,800
    2009$2,080 $137,800
    Find assessor info on the county website

    Neighborhood: 54104

    Nearby schools

    GreatSchools rating
    Schools provided by the listing agent
    • High: Crivitz
    • District: Crivitz

    Source: The MLS. This data may not be complete. We recommend contacting the local school district to confirm school assignments for this home.

    Get pre-qualified for a loan
    At Zillow Home Loans, we can pre-qualify you in as little as 5 minutes with no impact to your credit score.

    An equal housing lender. NMLS #10287.
