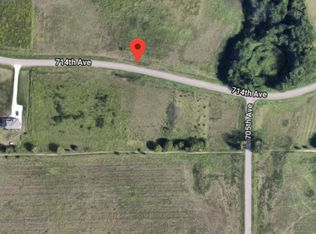
Nestled on an incredible nearly 6-acre lot surrounded by mature trees and peaceful serenity, this superbly positioned four-bedroom split-level home offers the perfect blend of privacy, space, and comfort. The entire upper level features brand-new carpeting, while the kitchen showcases beautiful luxury vinyl plank flooring. The home offers three bedrooms on the upper level and one additional bedroom in the lower level. The spacious primary suite includes a walk-in closet and a private three-quarter bathroom. The upper level boasts two additional bedrooms featuring eye-catching wood-pattern accent walls. The kitchen showcases all the bells and whistles including gorgeous upgraded granite and stainless appliances. Step through the sliding glass doors onto the newer expansive composite deck built in 2025, where you can enjoy peaceful views of the enormous, private backyard. The lower level walk-out offers an inviting and spacious family room, highlighted by a beautiful corner gas fireplace perfect for relaxing or entertaining. The fourth bedroom, currently used as an office and workout space, is generously sized and includes its own walk-in closet. Built in 2021, this home offers ample storage throughout, and all HVAC systems and appliances are maintained in excellent working condition. The entire home is freshly painted and ready for you to just move in and enjoy. Deeded beach access to the scenic St. Croix River provides endless opportunities to enjoy the riverside ambiance. Whether you’re looking for a peaceful retreat, a spacious family residence, or a place to entertain and create lasting memories, this property is ready to welcome you home!
Closed
Zillow last checked:
Listing updated:
Bought with:
Martha S Hoover
RE/MAX Preferred
Source: NorthstarMLS as distributed by MLS GRID,MLS#: 7033171
Price history
| Date | Event | Price |
|---|---|---|
| 4/30/2026 | Sold | $580,000-7.2%$261/sqft |
Source:  NorthstarMLS as distributed by MLS GRID #7033171 Report a problem NorthstarMLS as distributed by MLS GRID #7033171 Report a problem | ||
| 4/8/2026 | Pending sale | $625,000$281/sqft |
Source: NorthstarMLS as distributed by MLS GRID #7033171 Report a problem | ||
| 3/19/2026 | Listed for sale | $625,000$281/sqft |
Source: NorthstarMLS as distributed by MLS GRID #7033171 Report a problem | ||
Get a cash offer in 3 minutes
Find out how much your home could sell for in as little as 3 minutes with a no-obligation cash offer.
Estimated market value
$592,100
