Show Date 10/1. Enjoy the charm of small-town living in this inviting home. The open-concept main level features a well-appointed kitchen with plenty of cabinet space, along with French doors that open to a spacious deck overlooking peaceful countryside views. Upstairs, you’ll find generously sized bedrooms plus a versatile bonus room offering additional living space. The entire upper level has been completely renovated! Enjoy the convenience of neighborhood living while maintaining the privacy and independence of your own well and septic system.
Active
$315,000
W12706 County Road As, Brandon, WI 53919
3beds
1,578sqft
Single Family Residence
Built in 1900
0.49 Acres Lot
$311,200 Zestimate®
$200/sqft
$-- HOA
What's special
- --
- on Zillow
- 833
- views
- 10
- saves
Zillow last checked:
Listing updated:
Listed by:
Stephenie Tjepkema,
Porch Light Realty
Source: SCWMLS,MLS#: 2033442
Facts & features
Interior
Bedrooms & bathrooms
- Bedrooms: 3
- Bathrooms: 2
- Full bathrooms: 2
- Main level bathrooms: 2
Primary bedroom
- Level: Main
- Area: 126
- Dimensions: 9 x 14
Bedroom 2
- Level: Upper
- Area: 168
- Dimensions: 14 x 12
Bedroom 3
- Level: Upper
- Area: 132
- Dimensions: 11 x 12
Family room
- Area: 180
- Dimensions: 15 x 12
Kitchen
- Features: Range/Oven, Refrigerator, Dishwasher, Microwave
- Level: Main
- Area: 252
- Dimensions: 14 x 18
Living room
- Level: Main
- Area: 180
- Dimensions: 15 x 12
Heating
- Forced Air
Cooling
- Central Air
Appliances
- Included: Washer, Dryer, Water Softener Included
- Laundry: Lower Level
Features
- Basement: Partial,Sump Pump
- Has fireplace: No
Interior area
- Total structure area: 1,578
- Total interior livable area: 1,578 sqft
- Finished area above ground: 1,578
Property
Parking
- Total spaces: 1
- Parking features: 1 car, Detached, Garage Door Opener
- Garage spaces: 1
- Has uncovered spaces: Yes
Features
- Levels: One and One Half
- Stories: 1.5
- Patio & porch: Deck
Lot
- Size: 0.49 Acres
Details
- Additional structures: Storage
- Parcel number: T011414141502200
- Zoning: res
Construction
Type & style
- Home type: SingleFamily
- Architectural style: Other
- Property subtype: Single Family Residence
Materials
- Vinyl Siding, Aluminum Siding
- Foundation: Other
Condition
- Year built: 1900
Utilities & green energy
- Sewer: Non-Municipal/Prvt dispos
- Water: Well
Community & HOA
Location
- Region: Brandon
Financial & listing details
- Price per square foot: $200/sqft
- Tax assessed value: $123,000
- Annual tax amount: $1,991
- Date on market: 9/25/2026
- Inclusions: Refrigerator, Range/Oven, Dishwasher, Microwave, Washer, Dryer
Estimated market value
$311,200
$296,000 - $327,000
$1,891/mo
Price history
| Date | Event | Price |
|---|---|---|
| 9/26/2026 | Listed for sale | $315,000+224.7%$200/sqft |
Source: SCWMLS #2033442 Report a problem | ||
| 7/5/2017 | Sold | $97,000+1840%$61/sqft |
Source: Public Record Report a problem | ||
| 1/14/2014 | Sold | $5,000$3/sqft |
Source: Public Record Report a problem | ||
Public tax history
| Year | Property taxes | Tax assessment |
|---|---|---|
| 2024 | $1,971 +1.7% | $123,000 |
| 2023 | $1,937 -7.2% | $123,000 |
| 2022 | $2,088 +1.8% | $123,000 |
| 2021 | $2,051 +11.7% | $123,000 +24.5% |
| 2020 | $1,836 -2.8% | $98,800 |
| 2018 | $1,889 +7.5% | $98,800 |
| 2017 | $1,758 | $98,800 |
| 2016 | $1,758 -7.3% | $98,800 |
| 2015 | $1,896 | $98,800 |
Find assessor info on the county website
Monthly payment
Est. payment
Payment breakdown
Explore the cost of this home by adjusting the details. Changes won't be saved.Climate risks
Neighborhood: 53919
Nearby schools
Schools provided by the listing agent
- Elementary: MeadowView/RockRiver
- Middle: Waupun
- High: Waupun
- District: Waupun
Source: SCWMLS. This data may not be complete. We recommend contacting the local school district to confirm school assignments for this home.
Similar homes
- $365,0004 bd3 ba1.9k sqftW12726 County Road As, Brandon, WI 53919For Sale
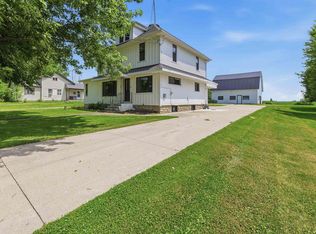 MLS ID #50329361, Ayden D Enders. RANW as distributed by MLS GRID
 - $299,0003 bd1 ba1.4k sqftN6120 Center Rd, Brandon, WI 53919For Sale
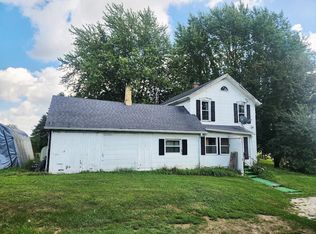 MLS ID #50332211, Anne A Lisowe. RANW as distributed by MLS GRID
 - $278,0003 bd2 ba1.4k sqftN3045 S Frontage Rd, Waupun, WI 53963For Sale
 MLS ID #2032425, John Karsten. SCWMLS
 - $349,0004 bd2 ba2.1k sqftN1015 County Road Q, Markesan, WI 53946For Sale
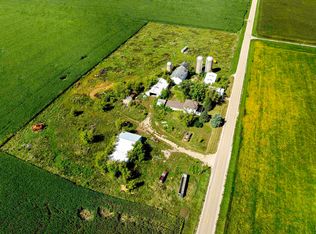 MLS ID #2032749, Robert Schmidt. SCWMLS
