Skip main navigation
Sold for $560,000
  • $560,000

    W1302 Bass Lake Ln, Gleason, WI 54435

    3beds
    1,721sqft
    Single Family Residence
    Built in 2016
    0.71 Acres Lot
    $537,000 Zestimate®
    $325/sqft
    $1,834 Estimated rent

    Home value

    $537,000

    $489,000 - $585,000

    $1,834/mo

    Zestimate® history
    Loading
    Loading...

    Owner options

    List your home for rent

    $1,834/mo

    Rent Zestimate®

    Find your next renter with Zillow Rental Manager. Plus, with online applications, you can quickly screen prospective tenants – for free.

    Learn more

    $1,834/mo

    Rent Zestimate®

    Refinance and save

    $3,697/mo

    Est. payment

    Refinancing to a lower rate could help reduce your monthly payments and save thousands over the life of the loan.

    See today's rates

    $3,697/mo

    Est. payment

    Explore your selling options

    Work with a Zillow partner agent

    Leverage their expertise and Zillow's premium Showcase listings to get your home seen by more buyers.

    Get started

    List with your own agent

    Get your home in front of millions of buyers by listing it on Zillow.

    Learn how to do it

    Sell it yourself

    Take full control of how buyers see your home on Zillow by listing For Sale by Owner (FSBO).

    List your home

    What's special

    Stone pillarsWalk-out basementOpen-concept designKnotty pine cathedral ceilingsCustom woodwork and cabinetryConnects to bass lakeLakeside patio
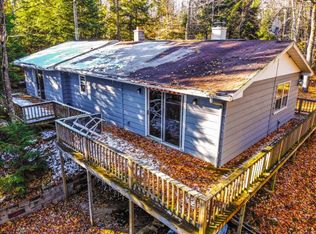
    Live the Northwoods dream in this beautifully crafted lake home on the shores of Long Lake, which connects to Bass Lake for over 230 acres of pristine water and 7+ miles of shoreline to explore. This 2-bedroom, Loft, 2-bath home offers two main-level bedrooms, including a spacious primary suite with a private bath, and a unique loft bedroom. The open-concept design features knotty pine cathedral ceilings, custom woodwork and cabinetry, granite countertops, and a beamed entry that showcases the home’s character and craftsmanship. Vinyl plank flooring flows throughout the home, complemented by a striking custom wood front door and stone pillars. The walk-out basement is fully drywalled and ready for your finishing touches, offering tall ceilings and access to a lakeside patio. With 156 ft of sandy frontage and space to add a garage on the large private lot, this home offers both beauty and potential. Harrison Hills, you’re just minutes from some of the best trail systems in the state.

    Zillow last checked:

    Listing updated:

    Listed by:

    JACKIE LEONHARD TEAM 715-612-2673,

    NORTHWOODS COMMUNITY REALTY, LLC

    Bought with:

    JACKIE LEONHARD TEAM, 55186 - 90

    NORTHWOODS COMMUNITY REALTY, LLC

    Source: GNMLS,MLS#: 213180MLS Logo

    Facts & features

    Interior

    Bedrooms & bathrooms
    • Bedrooms: 3
    • Bathrooms: 2
    • Full bathrooms: 2
    Primary bedroom
    • Level: First
    • Dimensions: 8'11x10'8
    Bedroom
    • Level: First
    • Dimensions: 9'8x8'9
    Bedroom
    • Level: Second
    • Dimensions: 9'7x22'9
    Primary bathroom
    • Level: First
    • Dimensions: 4'7x7'2
    Bathroom
    • Level: First
    Dining room
    • Level: First
    • Dimensions: 7'10x10'10
    Entry foyer
    • Level: First
    • Dimensions: 6'3x7'2
    Family room
    • Level: Basement
    • Dimensions: 24'11x11'6
    Kitchen
    • Level: First
    • Dimensions: 7'10x11'8
    Living room
    • Level: First
    • Dimensions: 13'2x15
    Living room
    • Level: Second
    • Dimensions: 25x11'8
    Other
    • Level: Basement
    • Dimensions: 12'9x22'7
    Utility room
    • Level: Basement
    • Dimensions: 21'8x10'8
    Heating
    • Baseboard, Electric
    Appliances
    • Included: Electric Water Heater, Microwave, Range, Refrigerator
    • Laundry: Washer Hookup, In Basement
    Features
    • Ceiling Fan(s), Cathedral Ceiling(s), High Ceilings, Bath in Primary Bedroom, Main Level Primary, Vaulted Ceiling(s)
    • Flooring: Carpet, Tile
    • Doors: French Doors
    • Basement: Daylight,Exterior Entry,Egress Windows,Full,Interior Entry,Partial,Partially Finished,Walk-Out Access
    • Has fireplace: No
    • Fireplace features: Free Standing, Pellet Stove
    Interior area
    • Total structure area: 1,721
    • Total interior livable area: 1,721 sqft
    • Finished area above ground: 1,441
    • Finished area below ground: 280

    Property

    Parking
    • Parking features: Carport, Driveway
    • Has carport: Yes
    • Has uncovered spaces: Yes
    Features
    • Levels: Two
    • Stories: 2
    • Patio & porch: Deck, Open, Patio
    • Exterior features: Dock, Out Building(s), Patio, Gravel Driveway
    • Has view: Yes
    • View description: Water
    • Has water view: Yes
    • Water view: Water
    • Waterfront features: Lake Front
    • Body of water: LONG
    • Frontage type: Lakefront
    • Frontage length: 156,156
    Lot
    • Size: 0.71 Acres
    • Features: Dead End, Lake Front, Private, Rural Lot, Secluded, Sloped, Views, Retaining Wall
    Details
    • Additional structures: Outbuilding
    • Parcel number: 01034081539917
    • Zoning description: Residential

    Construction

    Type & style
    • Home type: SingleFamily
    • Architectural style: Two Story
    • Property subtype: Single Family Residence
    Materials
    • Cedar, Frame, Stone
    • Foundation: Poured
    • Roof: Composition,Shingle
    Condition
    • Year built: 2016

    Utilities & green energy

    • Electric: Circuit Breakers
    • Sewer: County Septic Maintenance Program - Yes
    • Water: Drilled Well
    • Utilities for property: Underground Utilities

    Community & neighborhood

    Location
    • Region: Gleason

    Other

    Other facts
    • Ownership: Fee Simple
    • Road surface type: Paved

    Price history

    DateEventPrice
    8/12/2025Sold$560,000+1.8%$325/sqft
    Source: GNMLS #213180 Report a problem
    7/16/2025Pending sale$550,000$320/sqft
    Source: GNMLS #213180 Report a problem
    7/10/2025Listed for sale$550,000+1000%$320/sqft
    Source: GNMLS #213180 Report a problem
    1/20/2016Sold$50,000$29/sqft
    Source: Public Record Report a problem

    Public tax history

    YearProperty taxesTax assessment
    2024$2,676 +0.6%$185,900
    2023$2,659 -1.8%$185,900
    2022$2,709 +18.2%$185,900
    2021$2,292 -16.8%$185,900
    2020$2,756 +3.3%$185,900
    2019$2,669 +2.5%$185,900
    2018$2,605 +81.8%$185,900 +85%
    2017$1,432 -24.9%$100,500 -28.6%
    2016$1,906 $140,800
    2015-- $140,800
    2014$2,039 $140,800
    2013$2,039 $140,800
    2011-- $140,800
    2010-- $140,800
    2009-- $140,800

    Find assessor info on the county website

    Neighborhood: 54435

    Nearby schools

    GreatSchools rating
    Schools provided by the listing agent
    • Elementary: LI Tomahawk
    • Middle: LI Tomahawk
    • High: LI Tomahawk

    Source: GNMLS. This data may not be complete. We recommend contacting the local school district to confirm school assignments for this home.

    Get pre-qualified for a loan
    At Zillow Home Loans, we can pre-qualify you in as little as 5 minutes with no impact to your credit score.

    An equal housing lender. NMLS #10287.