Skip main navigation
Sold for $270,000
  • $270,000

    W1302 N Dam Rd, Foster City, MI 49834

    3beds
    1,274sqft
    Single Family Residence
    Built in 1993
    40 Acres Lot
    $270,100 Zestimate®
    $212/sqft
    $1,457 Estimated rent

    Home value

    $270,100

    Estimated sales range

    Not available

    $1,457/mo

    Zestimate® history
    Loading
    Loading...

    Owner options

    List your home for rent

    $1,457/mo

    Rent Zestimate®

    Find your next renter with Zillow Rental Manager. Plus, with online applications, you can quickly screen prospective tenants – for free.

    Learn more

    $1,457/mo

    Rent Zestimate®

    Refinance and save

    $1,789/mo

    Est. payment

    Refinancing to a lower rate could help reduce your monthly payments and save thousands over the life of the loan.

    See today's rates

    $1,789/mo

    Est. payment

    Explore your selling options

    Work with a Zillow partner agent

    Leverage their expertise and Zillow's premium Showcase listings to get your home seen by more buyers.

    Get started

    List with your own agent

    Get your home in front of millions of buyers by listing it on Zillow.

    Learn how to do it

    Sell it yourself

    Take full control of how buyers see your home on Zillow by listing For Sale by Owner (FSBO).

    List your home

    What's special

    Large islandWarm inviting atmosphereBeautifully stone-tiled waterfall showerReal wood floorsPrimary bedroomJetted soaking tubNewly upgraded wood stove
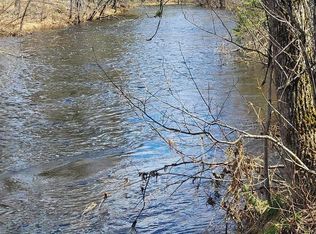
    A rare opportunity to own a peaceful getaway nestled on 40 acres, thoughtfully upgraded with modern amenities! This unique 3 bedroom, 1 bath log home features a stunning newly remodeled bathroom and primary bedroom, recently upgraded roof, newly sealed/stained siding, and a breathtaking natural setting with the Sturgeon River forming the southern boundary of the property. The open living area showcases real wood floors and offers a warm, inviting atmosphere. A newly upgraded wood stove provides cozy comfort even on the coldest Upper Peninsula winter nights. The kitchen flows seamlessly into the living space and features a large island, making it ideal for hosting and gathering. Two mirrored bedrooms branch off the main living area and feature newly carpeted floors. The bathroom is a true spa-like retreat, featuring a jetted soaking tub, beautifully stone-tiled waterfall shower, new LG washer/dryer tower, handcrafted Amish sink cabinet, and both a new primary water heater and a backup electric water heater to ensure extended comfort and relaxation. A loft overlooking the living area offers versatile space for storage, a playroom, or a cozy nook tailored to your needs. It also hosts the spacious primary bedroom with newly installed egress window. With high-speed Starlink internet available, this space is also perfectly suited for a work-from-home office. Homes like this are rarely available, so whether you’re seeking a private escape from city life, a remote-work-friendly retreat, or a dream property for outdoor enthusiasts, this one-of-a-kind setting delivers.

    Zillow last checked:

    Listing updated:

    Listed by:

    TROY MARGONI 906-367-1332,

    STEPHENS REAL ESTATE

    Bought with:

    TROY MARGONI

    STEPHENS REAL ESTATE

    Source: MiRealSource,MLS#: 50198035MLS LogoOriginating MLS: Upper Peninsula Assoc of Realtors

    Facts & features

    Interior

    Bedrooms & bathrooms
    • Bedrooms: 3
    • Bathrooms: 1
    • Full bathrooms: 1
    Rooms
    • Room types: Bedroom, Laundry, Living Room, Loft, Master Bedroom, Bathroom
    Bedroom 1
    • Level: First
    • Area: 100
    • Dimensions: 10 x 10
    Bedroom 2
    • Level: First
    • Area: 100
    • Dimensions: 10 x 10
    Bedroom 3
    • Level: Second
    • Area: 276
    • Dimensions: 23 x 12
    Bathroom 1
    • Level: First
    • Area: 100
    • Dimensions: 10 x 10
    Kitchen
    • Level: First
    • Area: 156
    • Dimensions: 12 x 13
    Living room
    • Level: First
    • Area: 192
    • Dimensions: 12 x 16
    Heating
    • Gravity, Other, Propane, Wood
    Cooling
    • Ceiling Fan(s)
    Appliances
    • Included: Dryer, Microwave, Range/Oven, Refrigerator, Washer, Water Softener Owned, Electric Water Heater
    • Laundry: First Floor Laundry
    Features
    • Cathedral/Vaulted Ceiling, Eat-in Kitchen
    • Flooring: Ceramic Tile, Hardwood
    • Basement: None
    • Number of fireplaces: 1
    • Fireplace features: Gas, Living Room, Wood Burning Stove
    Interior area
    • Total structure area: 1,274
    • Total interior livable area: 1,274 sqft
    • Finished area above ground: 1,274
    • Finished area below ground: 0

    Property

    Features
    • Levels: One and One Half
    • Stories: 1.5
    • Exterior features: None
    • Has spa: Yes
    • Spa features: Spa/Jetted Tub
    • On waterfront: Yes
    • Waterfront features: River Front, Waterfront
    • Body of water: E Branch Sturgeon River
    • Frontage length: 1500
    Lot
    • Size: 40 Acres
    • Dimensions: 2513 x 1332 x irreg
    • Features: Deep Lot - 150+ Ft., Large Lot - 65+ Ft., Rural
    Details
    • Additional structures: Shed(s)
    • Additional parcels included: 001-004-019-50
    • Parcel number: 00100401250
    • Special conditions: Private,Standard

    Construction

    Type & style
    • Home type: SingleFamily
    • Architectural style: Log Home
    • Property subtype: Single Family Residence
    Materials
    • Log
    • Foundation: Slab
    Condition
    • Year built: 1993

    Utilities & green energy

    • Sewer: Septic Tank
    • Water: Drilled Well
    • Utilities for property: Electricity Connected, Phone Available, Propane, Propane Tank Owned, Satellite Services

    Community & HOA

    Community
    • Subdivision: N/A
    HOA
    • Has HOA: No
    Location
    • Region: Foster City

    Financial & listing details

    • Price per square foot: $212/sqft
    • Annual tax amount: $1,632
    • Date on market: 1/22/2026
    • Cumulative days on market: 113 days
    • Listing agreement: Exclusive Right To Sell
    • Listing terms: Cash,Conventional

    Price history

    DateEventPrice
    7/15/2026Sold$270,000-15.4%$212/sqft
    Source: MiRealSource #50198035 Report a problem
    5/15/2026Pending sale$319,000$250/sqft
    Source: MiRealSource #50198035 Report a problem
    5/14/2026Contingent$319,000$250/sqft
    Source: MiRealSource #50198035 Report a problem
    1/22/2026Listed for sale$319,000$250/sqft
    Source: Upper Peninsula AOR #50198035 Report a problem
    12/24/2025Listing removed$2,000$2/sqft
    Source: Zillow Rentals Report a problem
    11/16/2025Listed for rent$2,000$2/sqft
    Source: Zillow Rentals Report a problem

    Public tax history

    Tax history is unavailable.

    Neighborhood: 49834

    Nearby schools

    GreatSchools rating
    Schools provided by the listing agent
    • District: North Dickinson Co School

    Source: MiRealSource. This data may not be complete. We recommend contacting the local school district to confirm school assignments for this home.

    Get pre-qualified for a loan
    At Zillow Home Loans, we can pre-qualify you in as little as 5 minutes with no impact to your credit score.

    An equal housing lender. NMLS #10287.