Nestled next to North Hills Country Club, this beautiful salt box Colonial blends impressive details and smart updates. Classic entry with HWF, spacious LR w/crown molding. Large DR w/pretty window and updated fixture. Desirable Sunroom w/vaulted ceiling and patio to backyard. Great Room gives cozy vibes with coffered ceiling and fieldstone FP. Remodeled KIT features white cabinets, HWF, designer backsplash, newer fixtures. Updated powder room and first floor laundry. Upper boasts massive primary bedroom w/2 WIC, large bath and sitting room/den with FP and BIBC. Beautiful lower level with rec room area and game room. ''Bedroom'' in lower level with large walk-in closet but no egress. Epic tree house in backyard is a true must see. New composition roof will be installed prior to closing.
Closed
$603,000
W131N8056 Country Club DRIVE, Menomonee Falls, WI 53051
3beds
3,748sqft
Single Family Residence
Built in 1992
0.34 Acres Lot
$720,700 Zestimate®
$161/sqft
$3,953 Estimated rent
Home value
$720,700
$685,000 - $757,000
$3,953/mo
Zestimate® history
Owner options
List your home for rent
$3,953/mo
Rent Zestimate®
Find your next renter with Zillow Rental Manager. Plus, with online applications, you can quickly screen prospective tenants – for free.
$3,953/mo
Rent Zestimate®
Refinance and save
$4,200/mo
Est. payment
Refinancing to a lower rate could help reduce your monthly payments and save thousands over the life of the loan.
$4,200/mo
Est. payment
Explore your selling options
Work with a Zillow partner agent
Leverage their expertise and Zillow's premium Showcase listings to get your home seen by more buyers.
Get startedList with your own agent
Get your home in front of millions of buyers by listing it on Zillow.
Learn how to do itSell it yourself
Take full control of how buyers see your home on Zillow by listing For Sale by Owner (FSBO).
List your homeWhat's special
Designer backsplashFieldstone fpUpdated fixtureNewer fixturesGame roomWhite cabinetsGreat room
Zillow last checked:
Listing updated:
Listed by:
Mary Jane Deeken,
First Weber Inc -NPW
Bought with:
Michael Zollicoffer Jr
Source: WIREX MLS,MLS#: 1845774 Originating MLS: Metro MLS
Originating MLS: Metro MLSFacts & features
Interior
Bedrooms & bathrooms
- Bedrooms: 3
- Bathrooms: 4
- Full bathrooms: 3
- 1/2 bathrooms: 1
Primary bedroom
- Level: Upper
- Area: 238
- Dimensions: 17 x 14
Bedroom 2
- Level: Upper
- Area: 130
- Dimensions: 13 x 10
Bedroom 3
- Level: Upper
- Area: 169
- Dimensions: 13 x 13
Bedroom 4
- Level: Lower
- Area: 182
- Dimensions: 14 x 13
Bathroom
- Features: Tub Only, Ceramic Tile, Whirlpool, Master Bedroom Bath: Tub/No Shower, Master Bedroom Bath: Walk-In Shower, Master Bedroom Bath, Shower Stall
Dining room
- Level: Main
- Area: 195
- Dimensions: 15 x 13
Family room
- Level: Main
- Area: 240
- Dimensions: 16 x 15
Kitchen
- Level: Main
- Area: 288
- Dimensions: 24 x 12
Living room
- Level: Main
- Area: 182
- Dimensions: 14 x 13
Office
- Level: Upper
- Area: 208
- Dimensions: 16 x 13
Heating
- Natural Gas
Cooling
- Central Air
Appliances
- Included: Cooktop, Dishwasher, Dryer, Oven, Refrigerator, Washer
Features
- Pantry, Cathedral/vaulted ceiling, Walk-In Closet(s), Kitchen Island
- Flooring: Wood
- Basement: 8'+ Ceiling,Finished,Full,Concrete,Sump Pump
Interior area
- Total structure area: 3,748
- Total interior livable area: 3,748 sqft
- Finished area above ground: 2,952
- Finished area below ground: 796
Property
Parking
- Total spaces: 3
- Parking features: Garage Door Opener, Attached, 3 Car
- Attached garage spaces: 3
Features
- Levels: Two
- Stories: 2
- Patio & porch: Patio
- Has spa: Yes
- Spa features: Bath
Lot
- Size: 0.34 Acres
- Features: Wooded
Details
- Parcel number: MNFV0049038
- Zoning: RES
Construction
Type & style
- Home type: SingleFamily
- Architectural style: Colonial
- Property subtype: Single Family Residence
Materials
- Wood Siding
Condition
- 21+ Years
- New construction: No
- Year built: 1992
Utilities & green energy
- Sewer: Public Sewer
- Water: Public
Community & HOA
Community
- Subdivision: Country Club Highlands
HOA
- Has HOA: Yes
- HOA fee: $450 annually
Location
- Region: Menomonee Falls
- Municipality: Menomonee Falls
Financial & listing details
- Price per square foot: $161/sqft
- Tax assessed value: $573,200
- Annual tax amount: $6,959
- Date on market: 8/9/2023
- Listing terms: Relocation Property
- Inclusions: Oven, Cooktop, Refrigerator, Dishwasher, Washer, Dryer, Window Treatments
- Exclusions: Seller's Personal Property, Speakers And Tv In Tree House, Mirror In 1/2 Bath And Mirror In Upper Bath
Price history
| Date | Event | Price |
|---|---|---|
| 10/31/2023 | Sold | $603,000+0.5%$161/sqft |
Source:  WIREX MLS #1845774 Report a problem WIREX MLS #1845774 Report a problem | ||
| 9/15/2023 | Contingent | $599,900$160/sqft |
Source: WIREX MLS #1845774 Report a problem | ||
| 9/5/2023 | Price change | $599,900-3.2%$160/sqft |
Source: WIREX MLS #1845774 Report a problem | ||
| 8/9/2023 | Listed for sale | $619,900+45.9%$165/sqft |
Source: WIREX MLS #1845774 Report a problem | ||
| 5/4/2018 | Sold | $425,000-3.2%$113/sqft |
Source: Public Record Report a problem | ||
| 2/9/2018 | Price change | $439,000-0.2%$117/sqft |
Source: Shorewest Realtors, Inc. #1552146 Report a problem | ||
| 10/23/2017 | Price change | $440,000-2.2%$117/sqft |
Source: Shorewest Realtors, Inc. #1552146 Report a problem | ||
| 10/5/2017 | Price change | $450,000-2.2%$120/sqft |
Source: Shorewest Realtors, Inc. #1552146 Report a problem | ||
| 9/14/2017 | Listed for sale | $460,000+10.8%$123/sqft |
Source: Shorewest Realtors, Inc. #1542053 Report a problem | ||
| 8/25/2005 | Sold | $415,000+7.5%$111/sqft |
Source: Public Record Report a problem | ||
| 9/17/2001 | Sold | $386,000+6.6%$103/sqft |
Source: Public Record Report a problem | ||
| 8/20/1999 | Sold | $362,000$97/sqft |
Source: Public Record Report a problem | ||
Public tax history
| Year | Property taxes | Tax assessment |
|---|---|---|
| 2024 | $5,952 +3.8% | $540,200 |
| 2023 | $5,736 -14.1% | $540,200 +28.2% |
| 2022 | $6,677 +4.4% | $421,300 |
| 2021 | $6,393 -4.7% | $421,300 |
| 2020 | $6,705 +14.9% | $421,300 +9.7% |
| 2019 | $5,834 -19.1% | $384,100 |
| 2018 | $7,214 -2.1% | $384,100 |
| 2017 | $7,369 +11.1% | $384,100 |
| 2015 | $6,633 -5.9% | $384,100 |
| 2014 | $7,051 | $384,100 |
| 2013 | $7,051 | $384,100 |
| 2012 | $7,051 -1.1% | $384,100 |
| 2011 | $7,133 | $384,100 |
| 2010 | $7,133 | $384,100 -6.8% |
| 2009 | -- | $412,000 |
| 2008 | -- | $412,000 |
| 2006 | -- | $412,000 -12.6% |
| 2005 | -- | $471,500 +14.1% |
| 2004 | -- | $413,300 |
| 2003 | -- | $413,300 |
| 2002 | -- | $413,300 +37.9% |
| 2001 | -- | $299,700 |
| 2000 | -- | $299,700 |
Find assessor info on the county website
Neighborhood: 53051
Nearby homes
- $727,8004 bd2 ba3.2k sqftW131N8040 Country Club Dr, Menomonee Falls, WI 53051Off Market
- $764,6004 bd3 ba3.5k sqftW131N8072 Country Club Dr, Menomonee Falls, WI 53051Off Market
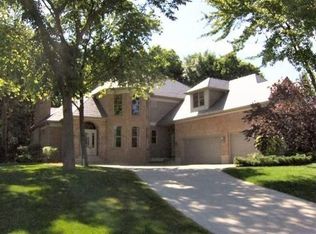
- $340,9002 bd1 ba1.1k sqftN80W13091 Fond Du Lac Ave, Menomonee Falls, WI 53051Off Market
- $811,6005 bd4 ba4.6k sqftW131N8086 Country Club Dr, Menomonee Falls, WI 53051Off Market
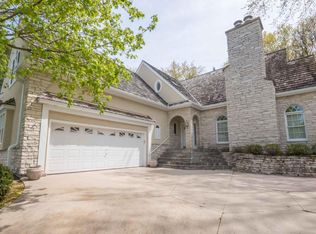
- $747,4003 bd2 ba3.2k sqftW131N8030 Country Club Dr, Menomonee Falls, WI 53051Off Market
- $709,5003 bd4 ba2.6k sqftW131N8029 Country Club Dr, Menomonee Falls, WI 53051Off Market
- $637,0003 bd2 ba2.3k sqftW131N8020 Country Club Dr, Menomonee Falls, WI 53051Sold
- $150,0000.53 AcresN80W13233 River Park Dr, Village Of Menomonee Falls, WI 53051Sold
Nearby schools
GreatSchools rating
- NABenjamin Franklin Elementary And Early Learning CeGrades: PK-2Distance: 1 mi
- 6/10North Middle SchoolGrades: 6-8Distance: 2.4 mi
- 9/10Menomonee Falls High SchoolGrades: 9-12Distance: 0.8 mi
Schools provided by the listing agent
- Elementary: Benjamin Franklin El &Early Lrn
- Middle: North
- High: Menomonee Falls
- District: Menomonee Falls
Source: WIREX MLS. This data may not be complete. We recommend contacting the local school district to confirm school assignments for this home.
Get a cash offer in 3 minutes
Find out how much your home could sell for in as little as 3 minutes with a no-obligation cash offer.
Estimated market value
$720,700
Get a cash offer in 3 minutes
Find out how much your home could sell for in as little as 3 minutes with a no-obligation cash offer.
Estimated market value
$720,700
- Wisconsin
- Waukesha County
- Menomonee Falls
- 53051
- W131N8056 Country Club DRIVE
Nearby cities
Nearby zip codes
Other Menomonee Falls Topics
