This dramatic almost 3,000-square-foot home near Lake Brittany in Muskego offers incredible space, meticulous one-owner care for the past 40 years, fresh interior paint, brand-new carpet, and elegant granite countertops. Enjoy a peaceful lifestyle with a one-mile walking path around Lake Brittany right outside your door. Two beaches and areas to store your water toys along with a stocked lake round out the exterior amenities. A massive unfinished lower level with lots of possibilities, it is a move-in-ready gem with endless potential. Some home highlights include 3 spacious bedrooms, 2.5 bathrooms, LARGE 2.5 garage, the main floor shows fresh interior paint and new carpet.
Closed
$642,900
W131S7576 Cheviot ROAD, Muskego, WI 53150
3beds
2,686sqft
Single Family Residence
Built in 1987
0.35 Acres Lot
$642,800 Zestimate®
$239/sqft
$3,632 Estimated rent
Home value
$642,800
$611,000 - $675,000
$3,632/mo
Zestimate® history
Owner options
List your home for rent
$3,632/mo
Rent Zestimate®
Find your next renter with Zillow Rental Manager. Plus, with online applications, you can quickly screen prospective tenants – for free.
$3,632/mo
Rent Zestimate®
Refinance and save
$4,825/mo
Est. payment
Refinancing to a lower rate could help reduce your monthly payments and save thousands over the life of the loan.
$4,825/mo
Est. payment
Explore your selling options
Work with a Zillow partner agent
Leverage their expertise and Zillow's premium Showcase listings to get your home seen by more buyers.
Get startedList with your own agent
Get your home in front of millions of buyers by listing it on Zillow.
Learn how to do itSell it yourself
Take full control of how buyers see your home on Zillow by listing For Sale by Owner (FSBO).
List your homeWhat's special
Zillow last checked:
Listing updated:
Listed by:
Jacklyn Rynish-Knapp 920-988-3048,
Keller Williams-MNS Wauwatosa
Bought with:
Bloom Realty Group
Source: WIREX MLS,MLS#: 1976317 Originating MLS: Metro MLS
Originating MLS: Metro MLSFacts & features
Interior
Bedrooms & bathrooms
- Bedrooms: 3
- Bathrooms: 3
- Full bathrooms: 2
- 1/2 bathrooms: 1
Primary bedroom
- Level: Upper
- Area: 238
- Dimensions: 14 x 17
Bedroom 2
- Level: Upper
- Area: 1725
- Dimensions: 15 x 115
Bedroom 3
- Level: Upper
- Area: 195
- Dimensions: 15 x 13
Bathroom
- Features: Tub Only, Whirlpool, Master Bedroom Bath: Tub/No Shower, Master Bedroom Bath, Shower Over Tub, Shower Stall
Dining room
- Level: Main
- Area: 1695
- Dimensions: 113 x 15
Family room
- Level: Main
- Area: 310707
- Dimensions: 237 x 1311
Kitchen
- Level: Main
- Area: 299
- Dimensions: 23 x 13
Living room
- Level: Main
- Area: 2604
- Dimensions: 186 x 14
Office
- Level: Main
- Area: 1130
- Dimensions: 10 x 113
Heating
- Natural Gas, Forced Air
Cooling
- Central Air
Appliances
- Included: Cooktop, Dishwasher, Disposal, Dryer, Microwave, Oven, Refrigerator, Washer, Water Softener
Features
- Pantry, Cathedral/vaulted ceiling, Kitchen Island
- Flooring: Wood
- Windows: Skylight(s)
- Basement: 8'+ Ceiling,Full
Interior area
- Total structure area: 2,686
- Total interior livable area: 2,686 sqft
- Finished area above ground: 2,686
Property
Parking
- Total spaces: 2
- Parking features: Garage Door Opener, Attached, 2 Car
- Attached garage spaces: 2
Features
- Levels: Two
- Stories: 2
- Has spa: Yes
- Spa features: Bath
- Waterfront features: Deeded Water Access, Water Access/Rights, Lake
- Body of water: Lake Brittany
Lot
- Size: 0.35 Acres
Details
- Parcel number: MSKC2208068
- Zoning: RES
Construction
Type & style
- Home type: SingleFamily
- Architectural style: Colonial,Tudor/Provincial
- Property subtype: Single Family Residence
Materials
- Brick, Brick/Stone, Wood Siding
Condition
- 21+ Years
- New construction: No
- Year built: 1987
Utilities & green energy
- Sewer: Public Sewer
- Water: Public
Community & HOA
Community
- Subdivision: Lake Brittany Estates
HOA
- Has HOA: Yes
- HOA fee: $550 annually
Location
- Region: Muskego
- Municipality: Muskego
Financial & listing details
- Price per square foot: $239/sqft
- Tax assessed value: $558,700
- Annual tax amount: $5,003
- Date on market: 8/18/2026
- Inclusions: Washer/Dryer, Stove, Microwave, Cook Top, Dishwasher, Refrigerator, Garbage Disposal, Water Softner (Owned), Gdo - 1, All Window Treatments (Minus The Curtain Panels In The Dining Room), Pool Table, Fridge In Basement, Oven In Basement
- Exclusions: Sellers Personal Property And Staging Materials (Curtain Rod In Dining Room Stays, The Curtain Panels Do Not Stay)
Price history
| Date | Event | Price |
|---|---|---|
| 9/16/2026 | Sold | $642,900-3.3%$239/sqft |
Source:  WIREX MLS #1976317 Report a problem WIREX MLS #1976317 Report a problem | ||
| 8/25/2026 | Contingent | $664,900$248/sqft |
Source: WIREX MLS #1976317 Report a problem | ||
| 8/18/2026 | Listed for sale | $664,900$248/sqft |
Source: WIREX MLS #1976317 Report a problem | ||
Public tax history
| Year | Property taxes | Tax assessment |
|---|---|---|
| 2024 | $4,873 +1.1% | $423,000 |
| 2023 | $4,818 +2.5% | $423,000 |
| 2022 | $4,702 +0.8% | $423,000 |
| 2021 | $4,664 -6.6% | $423,000 +18.7% |
| 2020 | $4,996 +0.6% | $356,500 |
| 2019 | $4,965 -15.4% | $356,500 |
| 2018 | $5,866 +0.8% | $356,500 |
| 2017 | $5,819 +24.2% | $356,500 +20.7% |
| 2015 | $4,687 -8.1% | $295,300 |
| 2014 | $5,102 | $295,300 |
| 2013 | $5,102 | $295,300 -7.9% |
| 2012 | -- | $320,800 |
| 2010 | $5,095 | $320,800 |
| 2009 | -- | $320,800 |
| 2008 | -- | $320,800 -7.6% |
| 2006 | -- | $347,200 |
| 2005 | -- | $347,200 +29% |
| 2004 | -- | $269,100 |
| 2003 | -- | $269,100 |
| 2002 | -- | $269,100 +13.1% |
| 2001 | -- | $237,900 |
| 2000 | -- | $237,900 |
Find assessor info on the county website
Neighborhood: 53150
Nearby homes
- $577,7003 bd2 ba1.9k sqftS75W13153 Oxford Ct, Muskego, WI 53150Off Market
- $650,8004 bd3 ba2.6k sqftS76W13180 Ludington Cir, Muskego, WI 53150Off Market
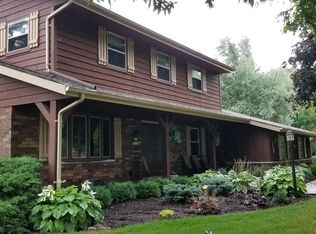
- $691,9003 bd2 ba2.3k sqftS75W13139 Oxford Ct, Muskego, WI 53150Off Market
- $730-- bd-- ba-- sqftS75W13139 Oxford Ct, Muskego, WI 53150Off Market
- $625,7003 bd2 ba2.2k sqftW131S7558 Cheviot Rd, Muskego, WI 53150Off Market
- $559,000-- bd-- ba-- sqftW132S7565 Cheviot Rd, Muskego, WI 53150Sold
- $612,0002 bd3 ba1.5k sqftW132S7593 Cheviot Rd, Muskego, WI 53150Off Market
- $739,6004 bd2 ba2.4k sqftS75W13127 Oxford Ct, Muskego, WI 53150Off Market
Nearby schools
GreatSchools rating
- 10/10Bay Lane Middle SchoolGrades: 5-8Distance: 0.6 mi
- 8/10Muskego High SchoolGrades: 9-12Distance: 3.7 mi
- 8/10Tess Corners Elementary SchoolGrades: PK-4Distance: 2 mi
Schools provided by the listing agent
- High: Muskego
- District: Muskego-Norway
Source: WIREX MLS. This data may not be complete. We recommend contacting the local school district to confirm school assignments for this home.
Get a cash offer in 3 minutes
Find out how much your home could sell for in as little as 3 minutes with a no-obligation cash offer.
Estimated market value
$642,800
Get a cash offer in 3 minutes
Find out how much your home could sell for in as little as 3 minutes with a no-obligation cash offer.
Estimated market value
$642,800
- Wisconsin
- Waukesha County
- Muskego
- 53150
- W131S7576 Cheviot ROAD
