Skip main navigation
Active
  • $819,000

    W132N6509 West View COURT, Menomonee Falls, WI 53051

    4beds
    5,248sqft
    : 
    Loading
    Get pre-qualified
    Single Family Residence
    Built in 2001
    0.64 Acres Lot
    $811,700 Zestimate®
    $156/sqft
    $-- HOA

    What's special

    Finished lower levelOpen-concept main levelNew roofNew assorted appliancesSpacious livingBeautiful yardNew flooring
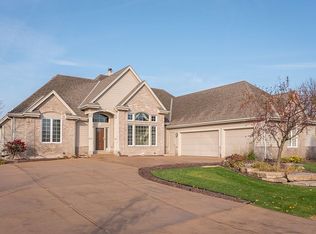
    This 4 bedroom quality Ranch home features a NEW roof, NEW HVAC, NEW flooring, NEW assorted appliances, and NEW can lighting. The open-concept main level provides spacious living and effortless entertaining. The finished lower level includes a true home theater, dedicated home gym, and private office, creating exceptional flexible living space. Step outside to a beautiful yard, perfect for relaxing or hosting guests. With quality updates, versatile spaces, and desirable ranch living, this home truly has it all!
    2 days
    |
    570
    |
    25
    |

    Zillow last checked:

    Listing updated:

    Listed by:

    Wendy Wendorf 262-716-6688,

    Homestead Realty, Inc

    Source: WIREX MLS,MLS#: 1971380MLS LogoOriginating MLS: Metro MLS

    Loading...

      Facts & features

      Interior

      Bedrooms & bathrooms
      • Bedrooms: 4
      • Bathrooms: 4
      • Full bathrooms: 3
      • 1/2 bathrooms: 1
      • Main level bedrooms: 3
      Primary bedroom
      • Level: Main
      • Area: 225
      • Dimensions: 15 x 15
      Bedroom 2
      • Level: Main
      • Area: 169
      • Dimensions: 13 x 13
      Bedroom 3
      • Level: Main
      • Area: 144
      • Dimensions: 12 x 12
      Bedroom 4
      • Level: Lower
      • Area: 182
      • Dimensions: 14 x 13
      Bathroom
      • Features: Shower on Lower, Tub Only, Ceramic Tile, Whirlpool, Master Bedroom Bath: Tub/No Shower, Master Bedroom Bath: Walk-In Shower, Master Bedroom Bath, Shower Over Tub, Shower Stall
      Dining room
      • Level: Main
      • Area: 169
      • Dimensions: 13 x 13
      Kitchen
      • Level: Main
      • Area: 380
      • Dimensions: 20 x 19
      Living room
      • Level: Main
      • Area: 441
      • Dimensions: 21 x 21
      Office
      • Level: Lower
      • Area: 192
      • Dimensions: 16 x 12
      Heating
      • Natural Gas, Forced Air
      Cooling
      • Central Air
      Appliances
      • Included: Dishwasher, Disposal, Dryer, Microwave, Other, Oven, Range, Refrigerator, Washer, Water Softener
      Features
      • Central Vacuum, High Speed Internet, Pantry, Cathedral/vaulted ceiling, Walk-In Closet(s), Walk-thru Bedroom, Wet Bar, Kitchen Island
      • Flooring: Wood
      • Windows: Skylight(s)
      • Basement: 8'+ Ceiling,Finished,Full,Full Size Windows,Concrete,Radon Mitigation System,Sump Pump
      Interior area
      • Total structure area: 5,248
      • Total interior livable area: 5,248 sqft

      Property

      Parking
      • Total spaces: 3.5
      • Parking features: Garage Door Opener, Heated Garage, Attached, 3 Car, 1 Space
      • Attached garage spaces: 3.5
      Features
      • Levels: One
      • Stories: 1
      • Patio & porch: Patio
      • Exterior features: Sprinkler System
      • Has spa: Yes
      • Spa features: Bath
      Lot
      • Size: 0.64 Acres
      • Features: Sidewalks
      Details
      • Parcel number: MNFV0095180
      • Zoning: Residential
      • Other equipment: Intercom

      Construction

      Type & style
      • Home type: SingleFamily
      • Architectural style: Contemporary,Ranch
      • Property subtype: Single Family Residence
      Materials
      • Brick, Brick/Stone, Aluminum Trim, Wood Siding
      Condition
      • 21+ Years
      • New construction: No
      • Year built: 2001

      Utilities & green energy

      • Sewer: Public Sewer
      • Water: Public
      • Utilities for property: Cable Available

      Community & HOA

      Community
      • Subdivision: Lilly Creek Highlands
      Location
      • Region: Menomonee Falls
      • Municipality: Menomonee Falls

      Financial & listing details

      • Price per square foot: $156/sqft
      • Annual tax amount: $8,975
      • Date on market: 7/12/2026
      • Inclusions: Refrigerator, Stove, Microwave, Washer, Dryer Wine Cooler, Screen Projector, Surround Sound, Radon Mitigation System, Water Softener Owned
      • Exclusions: Seller's Personal Property, Shoe Rack In Mud Room, Paper Holder In Lr. Bell In Bar

        Estimated market value

        $811,700

        $771,000 - $852,000

        $5,704/mo

        Price history

        DateEventPrice
        7/12/2026Listed for sale$819,000-8.9%$156/sqft
        Source: WIREX MLS #1971380 Report a problem
        7/11/2026Listing removed$899,000$171/sqft
        Source: WIREX MLS #1959274 Report a problem
        4/23/2026Listed for sale$899,000-9.1%$171/sqft
        Source: WIREX MLS #1959274 Report a problem
        4/16/2026Listing removed$989,000$188/sqft
        Source: WIREX MLS #1947836 Report a problem
        1/20/2026Listed for sale$989,000$188/sqft
        Source: WIREX MLS #1947836 Report a problem

        Public tax history

        Tax history is unavailable.

        Monthly payment

        Est. payment

        Payment breakdown

        Explore the cost of this home by adjusting the details. Changes won't be saved.
        All calculations are estimates and provided by Zillow, Inc. for informational purposes only. Actual amounts may vary.
        HOA fees may include property taxes on listings classified as Co-Ops. Contact the listing agent and/or owner for fee details.
        Mortgage interest rates are dependent on a number of factors, including credit score, down payment, and repayment length. Interest rate data provided by Zillow Group Marketplace, Inc. as of 1/1/1970 from various mortgage lenders with which we have lead or other similar arrangements; the Estimated Payment is an average of those rates.
        See how much you could borrow to make a competitive offer.

        Climate risks

        Neighborhood: 53051

        Getting around

        4 / 100
        Car-Dependent
        0 / 100
        No Nearby Transit
        35 / 100
        Somewhat Bikeable

        Nearby schools

        GreatSchools rating
        Schools provided by the listing agent
        • Middle: North
        • High: Menomonee Falls
        • District: Menomonee Falls

        Source: WIREX MLS. This data may not be complete. We recommend contacting the local school district to confirm school assignments for this home.

        A local agent can set up tours, give advice and negotiate with sellers.

        A local lender can help you make sure your offer is ready when you are.

        Browse local experts

        Similar homes