Skip main navigation
Closed
  • $525,000

    W13383 Golf View Dr, Osseo, WI 54758

    4beds
    3,296sqft
    Single Family Residence
    Built in 2015
    1.55 Acres Lot
    $578,000 Zestimate®
    $159/sqft
    $3,266 Estimated rent

    Home value

    $578,000

    $549,000 - $607,000

    $3,266/mo

    Zestimate® history
    Loading
    Loading...

    Owner options

    List your home for rent

    $3,266/mo

    Rent Zestimate®

    Find your next renter with Zillow Rental Manager. Plus, with online applications, you can quickly screen prospective tenants – for free.

    Learn more

    $3,266/mo

    Rent Zestimate®

    Refinance and save

    $3,549/mo

    Est. payment

    Refinancing to a lower rate could help reduce your monthly payments and save thousands over the life of the loan.

    See today's rates

    $3,549/mo

    Est. payment

    Explore your selling options

    Work with a Zillow partner agent

    Leverage their expertise and Zillow's premium Showcase listings to get your home seen by more buyers.

    Get started

    List with your own agent

    Get your home in front of millions of buyers by listing it on Zillow.

    Learn how to do it

    Sell it yourself

    Take full control of how buyers see your home on Zillow by listing For Sale by Owner (FSBO).

    List your home

    What's special

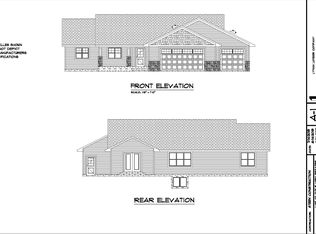
    Pour yourself a cup of coffee and relax on the patio or if it's the evening grill out with family, friends and your favorite beverage! This charming home nestled against the woods offers a cozy escape. Step inside to an open-concept layout filled with natural light from expansive windows. Relax by the crackling fireplace in the inviting living room, perfect for gatherings or quiet evenings. Enjoy the convenience of main-level living. The primary suite provides a tranquil retreat with a private ensuite bathroom with a walk in tile shower and walk-in closet. Unwind in your own backyard haven. A cozy patio awaits for morning coffee or summer BBQs. Immerse yourself in the peaceful surroundings, just steps away from the Osseo Golf Course and the nearby baseball/softball complex. This location offers something for everyone, whether you crave relaxation or recreation! 3 Bedroom Septic and 4th Bed Non conforming. Some MLS photos have been staged for marketing purposes. Check out the Video!

    Zillow last checked:

    Listing updated:

    Listed by:

    Erica L Lawton 715-495-0456,

    Epique Realty

    Bought with:

    NON-RMLS

    Non-MLS

    Source: NorthstarMLS as distributed by MLS GRID,MLS#: 6529368MLS Logo

    Facts & features

    Interior

    Bedrooms & bathrooms
    • Bedrooms: 4
    • Bathrooms: 3
    • Full bathrooms: 3
    Bedroom
    • Level: Lower
    • Area: 210 Square Feet
    • Dimensions: 15 x 14
    Bedroom 2
    • Level: Main
    • Area: 150 Square Feet
    • Dimensions: 15 x 10
    Bedroom 3
    • Level: Lower
    • Area: 260 Square Feet
    • Dimensions: 13 x 20
    Bedroom 4
    • Level: Main
    • Area: 169 Square Feet
    • Dimensions: 13 x 13
    Bathroom
    • Level: Lower
    • Area: 72 Square Feet
    • Dimensions: 6 x 12
    Bathroom
    • Level: Main
    • Area: 64 Square Feet
    • Dimensions: 8 x 8
    Bathroom
    • Level: Main
    • Area: 45 Square Feet
    • Dimensions: 9 x 5
    Dining room
    • Level: Main
    • Area: 143 Square Feet
    • Dimensions: 13 x 11
    Family room
    • Level: Lower
    • Area: 624 Square Feet
    • Dimensions: 24 x 26
    Foyer
    • Level: Main
    • Area: 120 Square Feet
    • Dimensions: 8 x 15
    Kitchen
    • Level: Main
    • Area: 273 Square Feet
    • Dimensions: 13 x 21
    Laundry
    • Level: Main
    • Area: 48 Square Feet
    • Dimensions: 8 x 6
    Living room
    • Level: Main
    • Area: 440 Square Feet
    • Dimensions: 22 x 20
    Office
    • Level: Main
    • Area: 56 Square Feet
    • Dimensions: 8 x 7
    Other
    • Level: Lower
    • Area: 180 Square Feet
    • Dimensions: 18 x 10
    Other
    • Level: Lower
    • Area: 260 Square Feet
    • Dimensions: 13 x 20
    Other
    • Level: Lower
    • Area: 240 Square Feet
    • Dimensions: 15 x 16
    Other
    • Level: Lower
    • Area: 187 Square Feet
    • Dimensions: 17 x 11
    Patio
    • Level: Main
    • Area: 391 Square Feet
    • Dimensions: 17 x 23
    Heating
    • Forced Air
    Cooling
    • Central Air
    Appliances
    • Included: Double Oven, Dryer, Microwave, Range, Refrigerator, Washer, Water Softener Owned
    • Laundry: Main Level
    Features
    • Basement: Daylight,Full
    • Number of fireplaces: 1
    • Fireplace features: Gas, Stone
    Interior area
    • Total structure area: 3,296
    • Total interior livable area: 3,296 sqft
    • Finished area above ground: 1,843
    • Finished area below ground: 1,453

    Property

    Parking
    • Total spaces: 3
    • Parking features: Attached, Asphalt, Insulated Garage
    • Attached garage spaces: 3
    • Details: Garage Dimensions (35x31)
    Accessibility
    • Accessibility features: None
    Features
    • Levels: One
    • Stories: 1
    • Patio & porch: Patio
    • Pool features: None
    • Fencing: None
    Lot
    • Size: 1.55 Acres
    • Dimensions: 1.8
    Details
    • Foundation area: 1453
    • Parcel number: 026003490045
    • Zoning description: Residential-Single Family
    • Other equipment: Fuel Tank - Rented

    Construction

    Type & style
    • Home type: SingleFamily
    • Property subtype: Single Family Residence
    Materials
    • Roof: Asphalt
    Condition
    • New construction: No
    • Year built: 2015

    Utilities & green energy

    • Electric: Circuit Breakers
    • Gas: Propane
    • Sewer: Septic System Compliant - Yes
    • Water: Well

    Community & neighborhood

    Location
    • Region: Osseo

    HOA & financial

    HOA
    • Has HOA: No

    Price history

    DateEventPrice
    6/14/2024Sold$525,000-4.5%$159/sqft
    Source: NorthstarMLS as distributed by MLS GRID #6529368 Report a problem
    3/14/2024Listed for sale$550,000+36.8%$167/sqft
    Source: NorthstarMLS as distributed by MLS GRID #6499001 Report a problem
    10/2/2020Sold$402,000+7.2%$122/sqft
    Source: Public Record Report a problem
    6/26/2019Sold$374,900$114/sqft
    Source: Public Record Report a problem
    6/20/2019Pending sale$374,900$114/sqft
    Source: CENTURY 21 Affiliated #1529194 Report a problem
    4/15/2019Price change$374,900-1.3%$114/sqft
    Source: C21 Affiliated #1529194 Report a problem
    3/23/2019Listed for sale$379,900$115/sqft
    Source: Owner Report a problem

    Public tax history

    YearProperty taxesTax assessment
    2024$7,258 +9.9%$352,200
    2023$6,606 -8.2%$352,200
    2022$7,200 +12.2%$352,200
    2021$6,417 -6.6%$352,200
    2020$6,872 +27.1%$352,200 +39.7%
    2017$5,406 +9.5%$252,100
    2016$4,935 +1438.9%$252,100 +1427.9%
    2015$321 -0.1%$16,500
    2014$321 +24%$16,500 +43.5%
    2011$259 +3.2%$11,500
    2010$251 +2.2%$11,500
    2009$246 $11,500

    Find assessor info on the county website

    Neighborhood: 54758

    Nearby schools

    GreatSchools rating
    Get pre-qualified for a loan
    At Zillow Home Loans, we can pre-qualify you in as little as 5 minutes with no impact to your credit score.

    An equal housing lender. NMLS #10287.