Skip main navigation
Closed
  • $575,000

    W1343 STATE HIGHWAY 73, Granton, WI 54436

    3beds
    2,357sqft
    Single Family Residence
    Built in 2006
    38 Acres Lot
    $823,400 Zestimate®
    $244/sqft
    $2,249 Estimated rent

    Home value

    $823,400

    $733,000 - $939,000

    $2,249/mo

    Zestimate® history
    Loading
    Loading...

    Owner options

    List your home for rent

    $2,249/mo

    Rent Zestimate®

    Find your next renter with Zillow Rental Manager. Plus, with online applications, you can quickly screen prospective tenants – for free.

    Learn more

    $2,249/mo

    Rent Zestimate®

    Refinance and save

    $3,154/mo

    Est. payment

    Refinancing to a lower rate could help reduce your monthly payments and save thousands over the life of the loan.

    See today's rates

    $3,154/mo

    Est. payment

    Explore your selling options

    Work with a Zillow partner agent

    Leverage their expertise and Zillow's premium Showcase listings to get your home seen by more buyers.

    Get started

    List with your own agent

    Get your home in front of millions of buyers by listing it on Zillow.

    Learn how to do it

    Sell it yourself

    Take full control of how buyers see your home on Zillow by listing For Sale by Owner (FSBO).

    List your home

    What's special

    Tree houseLarge shedCustom kitchen cabinetryMarble floorsCherry cabinetsBeautiful sunroomInternal garage door
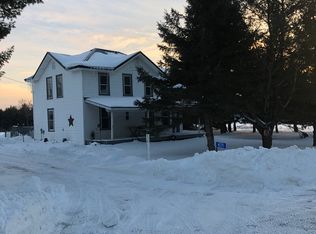
    Carpenter? Machinist? Quilter? Gardner? Nature Enthusiast? If you are looking for a place to start your new business from home, or just looking to get away from the hustle and bustle of city life, this might be the ticket! This custom built brick home with geothermal sits on 38 acres in the heart of Central Wisconsin close to Sherwood County Park. The property has an amazing workshop with geothermal, exhaust fans, an internal garage door to connect the 2 shop spaces, kitchenette, full bathroom, office space, and a potential living area. It could be a perfect Father-in-law suite or guest quarters. Not to mention 3 other garages with concrete floors, openers, and the large shed has the option to add a loft space. There is an access road to the pond, which has also been recently dredged and a new bulkhead placed to help control the flow of water. This home and outbuildings offer plenty to those who love the great outdoors yet appreciate quality built construction.,The 3 bedroom 2.5 bath home has a beautiful sunroom, custom kitchen cabinetry, with pull out pantry space and a moveable island. There is a huge office/flex space which could work well for bookkeeping or printing, and the principle suite has a quiet sitting area, large walk in closet, and the en suite bath boasts marble floors, cherry cabinets and steam shower area. Other features include air filtration system, greenhouse, updated well, mound system, tree house, and generator back up. Energy Efficient and great for those with allergies. The following are links to the 3D matterports of the home and shop: https://my.matterport.com/show/?m=71Amyy4XwZm https://my.matterport.com/show/?m=vFb4FRJhWFi

    Zillow last checked:

    Listing updated:

    Listed by:

    KATIE OFFICER homeinfo@firstweber.com,

    FIRST WEBER

    Bought with:

    Agent Non-Mls

    Source: WIREX MLS,MLS#: 22232866MLS LogoOriginating MLS: Central WI Board of REALTORS

    Facts & features

    Interior

    Bedrooms & bathrooms
    • Bedrooms: 3
    • Bathrooms: 3
    • Full bathrooms: 2
    • 1/2 bathrooms: 1
    • Main level bedrooms: 3
    Primary bedroom
    • Level: Main
    • Area: 165
    • Dimensions: 15 x 11
    Bedroom 2
    • Level: Main
    • Area: 99
    • Dimensions: 11 x 9
    Bedroom 3
    • Level: Main
    • Area: 121
    • Dimensions: 11 x 11
    Bathroom
    • Features: Master Bedroom Bath
    Dining room
    • Level: Main
    • Area: 140
    • Dimensions: 14 x 10
    Kitchen
    • Level: Main
    • Area: 150
    • Dimensions: 15 x 10
    Living room
    • Level: Main
    • Area: 342
    • Dimensions: 18 x 19
    Heating
    • Electric, Propane, Other, Heat Pump, Geothermal, Radiant, In-floor
    Cooling
    • Central Air, Wall Unit(s), Geothermal
    Appliances
    • Included: Refrigerator, Microwave, Washer, Dryer, Water Filtration Own, Water Softener
    Features
    • Ceiling Fan(s), Wet Bar, Walk-In Closet(s), Sound System, Florida/Sun Room
    • Flooring: Tile
    • Windows: Low Emissivity Windows
    • Basement: None / Slab
    Interior area
    • Total structure area: 2,357
    • Total interior livable area: 2,357 sqft
    • Finished area above ground: 2,357
    • Finished area below ground: 0

    Property

    Parking
    • Total spaces: 12
    • Parking features: Detached, Garage Door Opener
    • Garage spaces: 12
    Features
    • Levels: One
    • Stories: 1
    • Patio & porch: Patio
    • Waterfront features: Pond, Waterfront, 51-100 feet
    Lot
    • Size: 38 Acres
    Details
    • Additional structures: Storage
    • Parcel number: 050.0136.000
    • Zoning: Residential,Other
    • Special conditions: Arms Length
    • Other equipment: Air exchanger

    Construction

    Type & style
    • Home type: SingleFamily
    • Architectural style: Ranch
    • Property subtype: Single Family Residence
    Materials
    • Brick, Log, Fiber Cement
    • Roof: Composition/Fiberglass,Shingle,Metal
    Condition
    • 11-20 Years
    • New construction: No
    • Year built: 2006

    Utilities & green energy

    • Sewer: Septic Tank, Mound Septic
    • Water: Well
    • Utilities for property: Cable Available
    Green energy
    • Indoor air quality: Contaminant Control

    Community & neighborhood

    Security
    • Security features: Smoke Detector(s), Security System
    Location
    • Region: Granton
    • Municipality: Sherwood

    Other

    Other facts
    • Listing terms: Arms Length Sale

    Price history

    DateEventPrice
    11/22/2023Sold$575,000-4.2%$244/sqft
    Source: WIREX MLS #22232866 Report a problem
    10/26/2023Contingent$599,900$255/sqft
    Source: WIREX MLS #22232866 Report a problem
    7/10/2023Listed for sale$599,900-12.4%$255/sqft
    Source: WIREX MLS #22232866 Report a problem
    7/2/2023Listing removed--
    Source: WIREX MLS #22230931 Report a problem
    6/2/2023Price change$685,000-5.5%$291/sqft
    Source: WIREX MLS #22230931 Report a problem
    3/28/2023Listed for sale$725,000$308/sqft
    Source: WIREX MLS #22230931 Report a problem

    Public tax history

    YearProperty taxesTax assessment
    2024$10,874 +43.9%$576,300
    2023$7,557 -7.1%$576,300 +38%
    2022$8,131 +1.7%$417,500
    2021$7,992 +3.3%$417,500
    2020$7,740 $417,500
    2019-- $417,500
    2018-- --
    2017-- --
    2016-- $396,100
    2015-- $396,100
    2014-- $396,100 +4%
    2011-- $380,900
    2010-- $380,900
    2009-- $380,900

    Find assessor info on the county website

    Neighborhood: 54436

    Nearby schools

    GreatSchools rating
    Schools provided by the listing agent
    • Elementary: Pittsville
    • Middle: Pittsville
    • High: Pittsville
    • District: Pittsville

    Source: WIREX MLS. This data may not be complete. We recommend contacting the local school district to confirm school assignments for this home.

    Get pre-qualified for a loan
    At Zillow Home Loans, we can pre-qualify you in as little as 5 minutes with no impact to your credit score.

    An equal housing lender. NMLS #10287.