Completely remodeled 4 bedroom home offering modern updates and comfortable living throughout. The main level features a bright, light filled layout with updated finishes, kitchen with granite counters, stainless appliances and pantry, while the upper level offers a private primary suite with tiled walk in shower. The finished basement offers another bedroom, large rec room and laundry. Outside, enjoy a large deck overlooking the fenced yard, perfect for relaxing or entertaining. A spacious garage provides plenty of parking and storage and a large storage shed that can be used as a workshop or additional storage. Move in ready with plenty of space inside and out. Close to the WI/IL border for an easy commute.
Active
$374,900
W1390 Greenview ROAD, Genoa City, WI 53128
4beds
1,953sqft
Single Family Residence
Built in 1960
0.28 Acres Lot
$368,400 Zestimate®
$192/sqft
$-- HOA
What's special
Modern updatesFinished basementUpdated finishesLarge rec roomFenced yardKitchen with granite countersBright light filled layout
- 3 days
- 570
- 72
Zillow last checked:
Listing updated:
Listed by:
Christopher Ecklund 262-716-8447,
@properties
Source: WIREX MLS,MLS#: 1981258 Originating MLS: Metro MLS
Originating MLS: Metro MLSFacts & features
Interior
Bedrooms & bathrooms
- Bedrooms: 4
- Bathrooms: 2
- Full bathrooms: 2
- Main level bedrooms: 2
Primary bedroom
- Level: Upper
- Area: 288
- Dimensions: 18 x 16
Bedroom 2
- Level: Main
- Area: 110
- Dimensions: 11 x 10
Bedroom 3
- Level: Main
- Area: 88
- Dimensions: 11 x 8
Bedroom 4
- Level: Lower
- Area: 70
- Dimensions: 10 x 7
Bathroom
- Features: Tub Only, Ceramic Tile, Master Bedroom Bath: Walk-In Shower, Shower Over Tub
Kitchen
- Level: Main
- Area: 88
- Dimensions: 8 x 11
Living room
- Level: Main
- Area: 224
- Dimensions: 16 x 14
Heating
- Natural Gas, Forced Air
Cooling
- Central Air
Appliances
- Included: Dishwasher, Microwave, Oven, Range, Refrigerator
Features
- High Speed Internet, Pantry
- Basement: Finished,Full,Full Size Windows,Concrete
Interior area
- Total structure area: 1,953
- Total interior livable area: 1,953 sqft
- Finished area above ground: 1,352
- Finished area below ground: 601
Property
Parking
- Total spaces: 2.5
- Parking features: Detached, 2 Car
- Garage spaces: 2.5
Features
- Levels: Two
- Stories: 2
- Patio & porch: Deck
- Fencing: Fenced Yard
Lot
- Size: 0.28 Acres
Details
- Additional structures: Garden Shed
- Parcel number: &PLH 00080
- Zoning: Residential
Construction
Type & style
- Home type: SingleFamily
- Architectural style: Cape Cod
- Property subtype: Single Family Residence
Materials
- Vinyl Siding
Condition
- 21+ Years
- New construction: No
- Year built: 1960
Utilities & green energy
- Sewer: Public Sewer
- Water: Public
- Utilities for property: Cable Available
Community & HOA
Location
- Region: Genoa City
- Municipality: Bloomfield
Financial & listing details
- Price per square foot: $192/sqft
- Tax assessed value: $204,900
- Annual tax amount: $2,971
- Date on market: 9/18/2026
- Inclusions: Oven/Range; Dishwasher; Refrigerator; Microwave
Estimated market value
$368,400
$350,000 - $387,000
$1,576/mo
Price history
| Date | Event | Price |
|---|---|---|
| 9/18/2026 | Listed for sale | $374,900+278.7%$192/sqft |
Source:  WIREX MLS #1981258 Report a problem WIREX MLS #1981258 Report a problem | ||
| 5/5/2026 | Sold | $99,000$51/sqft |
Source: WIREX MLS #1958667 Report a problem | ||
| 4/21/2026 | Pending sale | $99,000$51/sqft |
Source: WIREX MLS #1958667 Report a problem | ||
| 4/20/2026 | Listed for sale | $99,000-41.4%$51/sqft |
Source: WIREX MLS #1958667 Report a problem | ||
| 10/21/2021 | Sold | $169,000$87/sqft |
Source: Public Record Report a problem | ||
Public tax history
| Year | Property taxes | Tax assessment |
|---|---|---|
| 2025 | $2,972 +8.9% | $204,900 |
| 2024 | $2,729 +0.7% | $204,900 |
| 2023 | $2,710 +24.3% | $204,900 +95.7% |
| 2022 | $2,180 +1.9% | $104,700 |
| 2021 | $2,140 -8.1% | $104,700 |
| 2020 | $2,328 -1% | $104,700 |
| 2019 | $2,352 +34.9% | $104,700 |
| 2018 | $1,743 -8.1% | $104,700 |
| 2017 | $1,897 -10.2% | $104,700 -13.3% |
| 2016 | $2,114 -19.9% | $120,700 |
| 2015 | $2,638 | $120,700 |
| 2014 | -- | $120,700 +2.1% |
| 2013 | -- | $118,200 |
| 2012 | -- | -- |
Find assessor info on the county website
Monthly payment
Est. payment
Payment breakdown
Explore the cost of this home by adjusting the details. Changes won't be saved.Climate risks
Neighborhood: 53128
Nearby schools
Schools provided by the listing agent
- Elementary: Star Center
- Middle: Lake Geneva
- High: Badger
- District: Lake Geneva J1
Source: WIREX MLS. This data may not be complete. We recommend contacting the local school district to confirm school assignments for this home.
Similar homes
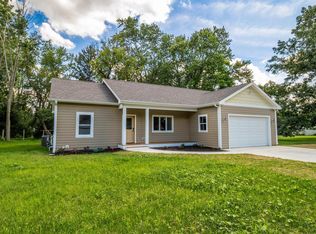
- $445,0004 bd3 ba2.2k sqftW991 Primrose ROAD, Genoa City, WI 53128Active
 MLS ID #1970884, Christopher Michala. WIREX MLS
 - $364,9003 bd2 ba2.1k sqftN3217 Mistle ROAD, Lake Geneva, WI 53147Active
 MLS ID #1976304, Alex Mabry. WIREX MLS
 - $399,9003 bd2 ba2.2k sqftN6790 Tippecanoe TRAIL, Elkhorn, WI 53121Active
 MLS ID #1980600, Kim Thourot. WIREX MLS
 - $449,0004 bd2 ba1.9k sqft336 Parker DRIVE, Genoa City, WI 53128Active
 MLS ID #1978008, Chris Cybul. WIREX MLS
