Skip main navigation
Closed
  • $495,000

    W1401 Valley View COURT, Ixonia, WI 53036

    4beds
    2,439sqft
    Single Family Residence
    Built in 2007
    0.53 Acres Lot
    $492,300 Zestimate®
    $203/sqft
    $2,693 Estimated rent

    Home value

    $492,300

    $468,000 - $517,000

    $2,693/mo

    Zestimate® history
    Loading
    Loading...

    Owner options

    List your home for rent

    $2,693/mo

    Rent Zestimate®

    Find your next renter with Zillow Rental Manager. Plus, with online applications, you can quickly screen prospective tenants – for free.

    Learn more

    $2,693/mo

    Rent Zestimate®

    Refinance and save

    $2,822/mo

    Est. payment

    Refinancing to a lower rate could help reduce your monthly payments and save thousands over the life of the loan.

    See today's rates

    $2,822/mo

    Est. payment

    Explore your selling options

    Work with a Zillow partner agent

    Leverage their expertise and Zillow's premium Showcase listings to get your home seen by more buyers.

    Get started

    List with your own agent

    Get your home in front of millions of buyers by listing it on Zillow.

    Learn how to do it

    Sell it yourself

    Take full control of how buyers see your home on Zillow by listing For Sale by Owner (FSBO).

    List your home

    What's special

    Fully exposed basementSpacious kitchen with islandNew roof and sidingDouble sinksWalk-in showerQuiet cul-de-sac
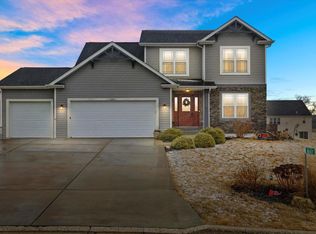
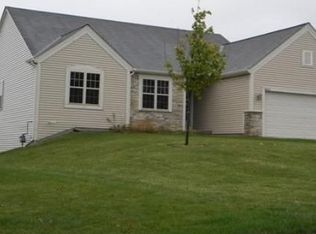
    Have you ever wanted to move into a home where there is nothing to do but move in? Here it is! Located at the end of a quiet cul-de-sac on over 1/2 acre in a peaceful, rural-like subdivision, this property is close to a bike path, walking trail, and a small park for the kids.This 4-bedroom, 3-bath open-concept ranch home with new roof & siding features:- Main Floor: Spacious kitchen with island, pantry, and a dinette area with patio door. Living room features a vaulted ceiling, and the master bedroom suite has a tray ceiling & walk-in closet.- Fully Exposed Basement: Includes a family room, bedroom/office, walk-in shower, double sinks, a full-size window, & patio door.- Exterior: 2+ car garage with an extra cement pad for additional parking.See all updates under documents tab!

    Zillow last checked:

    Listing updated:

    Listed by:

    Mary Gross 920-988-9700,

    Berkshire Hathaway HS Lake Country

    Bought with:

    Joseph C Jewell

    Source: WIREX MLS,MLS#: 1948805MLS LogoOriginating MLS: Metro MLS

    Facts & features

    Interior

    Bedrooms & bathrooms
    • Bedrooms: 4
    • Bathrooms: 3
    • Full bathrooms: 3
    • Main level bedrooms: 3
    Primary bedroom
    • Level: Main
    • Area: 195
    • Dimensions: 15 x 13
    Bedroom 2
    • Level: Main
    • Area: 132
    • Dimensions: 12 x 11
    Bedroom 3
    • Level: Main
    • Area: 121
    • Dimensions: 11 x 11
    Bedroom 4
    • Level: Lower
    • Area: 225
    • Dimensions: 15 x 15
    Bathroom
    • Features: Tub Only, Ceramic Tile, Master Bedroom Bath: Tub/Shower Combo, Master Bedroom Bath, Shower Stall
    Dining room
    • Level: Main
    • Area: 77
    • Dimensions: 11 x 7
    Family room
    • Level: Lower
    • Area: 450
    • Dimensions: 30 x 15
    Kitchen
    • Level: Main
    • Area: 256
    • Dimensions: 16 x 16
    Living room
    • Level: Main
    • Area: 288
    • Dimensions: 18 x 16
    Heating
    • Natural Gas, Forced Air, Other
    Cooling
    • Central Air, Other
    Appliances
    • Included: Dishwasher, Disposal, Dryer, Microwave, Range, Refrigerator, Washer, Water Softener
    Features
    • High Speed Internet, Pantry, Cathedral/vaulted ceiling, Walk-In Closet(s), Kitchen Island
    • Basement: 8'+ Ceiling,Full,Full Size Windows,Partially Finished,Concrete,Sump Pump,Walk-Out Access,Exposed
    Interior area
    • Total structure area: 2,439
    • Total interior livable area: 2,439 sqft
    • Finished area above ground: 1,539
    • Finished area below ground: 900

    Property

    Parking
    • Total spaces: 2.5
    • Parking features: Garage Door Opener, Attached, 2 Car
    • Attached garage spaces: 2.5
    Features
    • Levels: One
    • Stories: 1
    Lot
    • Size: 0.53 Acres
    • Dimensions: Lot 31 Autumn Ridge
    Details
    • Parcel number: 01208162142031
    • Zoning: Residential
    • Special conditions: Arms Length

    Construction

    Type & style
    • Home type: SingleFamily
    • Architectural style: Ranch
    • Property subtype: Single Family Residence
    Materials
    • Stone, Brick/Stone, Vinyl Siding
    Condition
    • 11-20 Years
    • New construction: No
    • Year built: 2007

    Utilities & green energy

    • Water: Municipal Shared Well, Shared Well, Public
    • Utilities for property: Cable Available

    Community & neighborhood

    Location
    • Region: Ixonia
    • Subdivision: Autumn Ridge
    • Municipality: Ixonia

    HOA & financial

    HOA
    • Has HOA: Yes
    • HOA fee: $205 annually

    Price history

    DateEventPrice
    3/13/2026Sold$495,000+1%$203/sqft
    Source: WIREX MLS #1948805 Report a problem
    2/1/2026Pending sale$489,900$201/sqft
    Source: BHHS broker feed #1948805 Report a problem
    2/1/2026Contingent$489,900$201/sqft
    Source: WIREX MLS #1948805 Report a problem
    1/30/2026Listed for sale$489,900+6.5%$201/sqft
    Source: WIREX MLS #1948805 Report a problem
    5/9/2025Sold$460,100+2.2%$189/sqft
    Source: WIREX MLS #1912117 Report a problem
    4/4/2025Pending sale$450,000$185/sqft
    Source: WIREX MLS #1912117 Report a problem
    4/2/2025Listed for sale$450,000+28.6%$185/sqft
    Source: WIREX MLS #1912117 Report a problem
    7/29/2020Sold$350,000+1.5%$144/sqft
    Source: Public Record Report a problem
    5/28/2020Listed for sale$344,900+13.1%$141/sqft
    Source: Realty Executives - Integrity #1690963 Report a problem
    10/30/2019Listing removed$304,900$125/sqft
    Source: First Weber Inc - Delafield #1658610 Report a problem
    9/25/2019Price change$304,900-1.6%$125/sqft
    Source: First Weber Inc - Delafield #1658610 Report a problem
    9/12/2019Listed for sale$309,900+32.4%$127/sqft
    Source: First Weber Inc - Delafield #1658610 Report a problem
    9/4/2015Sold$234,000-8.2%$96/sqft
    Source: Public Record Report a problem
    4/5/2007Sold$254,900$105/sqft
    Source: Public Record Report a problem

    Public tax history

    YearProperty taxesTax assessment
    2024$4,571 +6%$442,300 +43.1%
    2023$4,313 -15.5%$309,000
    2022$5,104 +4.9%$309,000
    2021$4,866 +22.2%$309,000 +13.1%
    2020$3,984 -0.9%$273,200 +17.5%
    2019$4,020 +15.9%$232,600
    2017$3,470 -2.3%$232,600
    2016$3,550 -0.4%$232,600
    2015$3,563 -8.5%$232,600
    2014$3,893 -7.2%$232,600
    2013$4,193 -4%$232,600
    2012$4,366 +1.7%$232,600
    2011$4,293 +1.2%$232,600
    2010$4,242 +5%$232,600
    2009$4,038 +16.7%$232,600
    2008$3,460 +83.7%$232,600 +68.6%
    2007$1,883 +147%$138,000 +228.6%
    2006$762 $42,000

    Find assessor info on the county website

    Neighborhood: 53036

    Nearby schools

    GreatSchools rating
    Schools provided by the listing agent
    • Elementary: Ixonia
    • Middle: Nature Hill
    • High: Oconomowoc
    • District: Oconomowoc Area

    Source: WIREX MLS. This data may not be complete. We recommend contacting the local school district to confirm school assignments for this home.

    Get a cash offer in 3 minutes
    Find out how much your home could sell for in as little as 3 minutes with a no-obligation cash offer.
    Estimated market value
    $492,300
    Get a cash offer in 3 minutes
    Find out how much your home could sell for in as little as 3 minutes with a no-obligation cash offer.
    Estimated market value
    $492,300