New construction custom Hampton Elite 2-story in early stages of construction. 4 bedroom/2.5 bathroom/3 car garage. Vaulted ceiling in foyer/living room w/great natural light. First floor primary bedroom, open concept kitchen/dinette/living room. Grand staircase to 2nd floor w/3 guest bedrooms. Large mud/laundry rooms walking in from garage area. Option at this time to view or personalize interior features only. Exterior shows James Hardie plank cement board siding w/partial stone facade & dimensional shingles. Flat yard grade (1) egress window, 8' poured concrete foundation, roughed in drains for future lower level. High efficiency Armstrong furnace, active radon system, 200 amp electrical panel. Expected completion Spring/Summer 2026. Make this your new home today!
Pending
$819,990
W140S6982 Twin Silos COURT, Muskego, WI 53150
4beds
2,770sqft
Single Family Residence
Built in 2026
0.59 Acres Lot
$817,900 Zestimate®
$296/sqft
$-- HOA
What's special
Partial stone facadeFirst floor primary bedroomDimensional shinglesFlat yard grade
- 246 days |
- 57 |
- 0 |
Zillow last checked:
Listing updated:
Listed by:
Jordan Kaerek 262-501-2822,
Kaerek Homes, Inc.
Source: WIREX MLS,MLS#: 1943291 Originating MLS: Metro MLS
Originating MLS: Metro MLSFacts & features
Interior
Bedrooms & bathrooms
- Bedrooms: 4
- Bathrooms: 3
- Full bathrooms: 2
- 1/2 bathrooms: 1
- Main level bedrooms: 1
Primary bedroom
- Level: Main
- Area: 266
- Dimensions: 19 x 14
Bedroom 2
- Level: Upper
- Area: 154
- Dimensions: 14 x 11
Bedroom 3
- Level: Upper
- Area: 132
- Dimensions: 12 x 11
Bedroom 4
- Level: Upper
- Area: 132
- Dimensions: 12 x 11
Bathroom
- Features: Stubbed For Bathroom on Lower, Master Bedroom Bath
Kitchen
- Level: Main
- Area: 225
- Dimensions: 15 x 15
Living room
- Level: Main
- Area: 323
- Dimensions: 19 x 17
Office
- Level: Main
- Area: 180
- Dimensions: 15 x 12
Heating
- Natural Gas
Cooling
- Central Air
Appliances
- Included: Dishwasher, Disposal, Microwave
Features
- Pantry, Cathedral/vaulted ceiling, Kitchen Island
- Windows: Low Emissivity Windows
- Basement: 8'+ Ceiling,Concrete,Radon Mitigation System,Sump Pump
Interior area
- Total structure area: 2,770
- Total interior livable area: 2,770 sqft
Video & virtual tour
Property
Parking
- Total spaces: 3
- Parking features: Garage Door Opener, Attached, 3 Car
- Attached garage spaces: 3
Features
- Levels: Two
- Stories: 2
Lot
- Size: 0.59 Acres
- Features: Wooded
Details
- Parcel number: Not assigned
- Zoning: Residential
Construction
Type & style
- Home type: SingleFamily
- Architectural style: Other
- Property subtype: Single Family Residence
Materials
- Fiber Cement, Aluminum Trim, Stone, Brick/Stone
Condition
- New Construction
- New construction: Yes
- Year built: 2026
Utilities & green energy
- Sewer: Public Sewer
- Water: Public
Community & HOA
Location
- Region: Muskego
- Municipality: Muskego
Financial & listing details
- Price per square foot: $296/sqft
- Annual tax amount: $298
- Date on market: 11/18/2025
Estimated market value
$817,900
$777,000 - $859,000
$3,973/mo
Price history
| Date | Event | Price |
|---|---|---|
| 3/19/2026 | Pending sale | $819,990$296/sqft |
Source:  WIREX MLS #1943291 Report a problem WIREX MLS #1943291 Report a problem | ||
| 11/18/2025 | Listed for sale | $819,990$296/sqft |
Source: WIREX MLS #1943291 Report a problem | ||
Public tax history
Tax history is unavailable.
Monthly payment
Est. payment
Payment breakdown
Explore the cost of this home by adjusting the details. Changes won't be saved.Climate risks
Neighborhood: 53150
Nearby schools
GreatSchools rating
- 10/10Bay Lane Middle SchoolGrades: 5-8Distance: 1.5 mi
- 8/10Muskego High SchoolGrades: 9-12Distance: 3.6 mi
- 8/10Tess Corners Elementary SchoolGrades: PK-4Distance: 1.6 mi
Schools provided by the listing agent
- High: Muskego
- District: Muskego-Norway
Source: WIREX MLS. This data may not be complete. We recommend contacting the local school district to confirm school assignments for this home.
- $162,4000.58 AcresLT One Twin Silos Ct, Muskego, WI 53150Sold
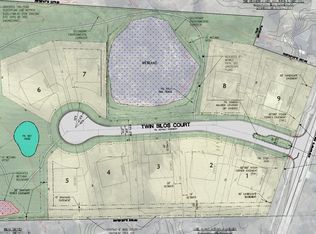
- $457,6002 bd2 ba1.3k sqftW139S6993 Sherwood Cir, Muskego, WI 53150Off Market
- $162,4000.64 AcresLT Nine Twin Silos Ct, Muskego, WI 53150Sold
- $187,4000.61 AcresLT Two Twin Silos Ct, Muskego, WI 53150Sold
- $423,3003 bd1 ba1.4k sqftW139S6953 Sherwood Cir, Muskego, WI 53150Off Market
- $454,8003 bd2 ba1.4k sqftS69W14060 Tess Corners Dr, Muskego, WI 53150Off Market
- $537,4003 bd2 ba1.9k sqftS69W14080 Tess Corners Dr, Muskego, WI 53150Off Market
- $497,2004 bd2 ba1.7k sqftS69W14141 Tess Corners Dr, Muskego, WI 53150Off Market
A local agent can set up tours, give advice and negotiate with sellers.
A local lender can help you make sure your offer is ready when you are.
Similar homes
- $935,0005 bd4 ba4k sqftS63W13464 Windsor ROAD, Muskego, WI 53150Active
 MLS ID #1946478, Terri Lewis. WIREX MLS
 - $790,9004 bd3 ba2.5k sqft3809 White Oak WAY, Waukesha, WI 53188Active
 MLS ID #1972388, Donna Scale. WIREX MLS
 - $829,9004 bd3 ba2.7k sqftW259N5967 Amberwood COURT, Lisbon, WI 53089Active
 MLS ID #1970320, Erin Russell. WIREX MLS
 - $819,9004 bd3 ba2.7k sqft710 Brockway DRIVE, Mukwonago, WI 53149Active
 MLS ID #1951262, Kim Maksimik. WIREX MLS
 - from $543,2004 bd3 ba2.3k sqftThe Addison Plan, The Villas at Cape Crossing, Franklin, WI 53132New ConstructionHarbor Homes
- $799,9904 bd3 ba2.7k sqftW220 N4600 Timber LOOP, Pewaukee, WI 53072ActiveMLS ID #1960081, Jordan Kaerek. WIREX MLS
- $798,9004 bd3 ba2.4k sqft7305 Farm Meadow ROAD, Franksville, WI 53126ActiveMLS ID #1969234, Kimberly Hood. WIREX MLS
- from $680,7004 bd3 ba2.1k sqftThe Hudson Plan, Tenny Woods, Waukesha, WI 53189New ConstructionVeridian Homes
- $799,9904 bd1 ba3k sqft778 Brockway DRIVE, Mukwonago, WI 53149ActiveMLS ID #1965661, Brittany Campbell. WIREX MLS
- $776,9904 bd3 ba2.7k sqftN75 W24728 Lauren DRIVE, Sussex, WI 53089ActiveMLS ID #1956063, Jordan Kaerek. WIREX MLS
- $819,9903 bd2 ba2.2k sqftW220N4599 Timber DRIVE, Pewaukee, WI 53072ActiveMLS ID #1965670, Brittany Campbell. WIREX MLS
- $898,9004 bd3 ba2.6k sqft2034 Highland WAY, Sturtevant, WI 53177ActiveMLS ID #1945677, Kimberly Hood. WIREX MLS
- from $745,3004 bd3 ba2.8k sqftThe Bryant II Plan, Winterberry Reserve, Waukesha, WI 53188New ConstructionVeridian Homes
- $779,9003 bd3 ba2.2k sqftW261N6831 Prairie Haven COURT, Lisbon, WI 53089ActiveMLS ID #1970331, Erin Russell. WIREX MLS
- $879,9004 bd3 ba2.9k sqftN66W21225 Sweet Clover DRIVE, Menomonee Falls, WI 53051ActiveMLS ID #1968491, Braden Team*. WIREX MLS
- from $772,0004 bd3 ba2.8k sqftThe Bryant II Plan, Tenny Woods, Waukesha, WI 53189New ConstructionVeridian Homes
- $899,9004 bd3 ba2.7k sqftW253N5553 Crescent Hill DRIVE, Sussex, WI 53089ActiveMLS ID #1964947, Melissa Buttrum. WIREX MLS
- $799,9005 bd4 ba3.3k sqftN54W19407 Kearney LANE, Menomonee Falls, WI 53051ActiveMLS ID #1965144, Amelia Merrick. WIREX MLS
- $769,9904 bd4 ba2.7k sqftN55 W23852 FIELDSTONE PASS CIRCLE, Sussex, WI 53089ActiveMLS ID #1968747, Scott Pinzer. WIREX MLS
- $756,9003 bd3 ba2.2k sqft1302 W Kiddle LANE, Union Grove, WI 53182ActiveMLS ID #1969237, Kimberly Hood. WIREX MLS
