Skip main navigation
Closed
  • $345,000

    W14192 STATE HIGHWAY 64, Lublin, WI 54447

    3beds
    1,880sqft
    Single Family Residence, Manufactured On Land
    Built in 2001
    40 Acres Lot
    $344,200 Zestimate®
    $184/sqft
    $1,252 Estimated rent

    Home value

    $344,200

    $272,000 - $410,000

    $1,252/mo

    Zestimate® history
    Loading
    Loading...

    Owner options

    List your home for rent

    $1,252/mo

    Rent Zestimate®

    Find your next renter with Zillow Rental Manager. Plus, with online applications, you can quickly screen prospective tenants – for free.

    Learn more

    $1,252/mo

    Rent Zestimate®

    Refinance and save

    $1,867/mo

    Est. payment

    Refinancing to a lower rate could help reduce your monthly payments and save thousands over the life of the loan.

    See today's rates

    $1,867/mo

    Est. payment

    Explore your selling options

    Work with a Zillow partner agent

    Leverage their expertise and Zillow's premium Showcase listings to get your home seen by more buyers.

    Get started

    List with your own agent

    Get your home in front of millions of buyers by listing it on Zillow.

    Learn how to do it

    Sell it yourself

    Take full control of how buyers see your home on Zillow by listing For Sale by Owner (FSBO).

    List your home

    What's special

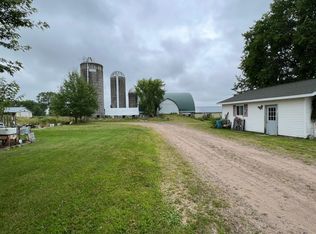
    Your "hard to find" property just hit the market! This dual purpose homestead provides approx. 20 slightly rolling tillable ground and the wooded land is all set up for you to hunt with two permanent tree stands in place. The manufactured home provides main level living with vaulted ceilings and a private master suite with walk-in closets. The additional family room with gas fireplace is a wonderful addition. The three stall garage measures 30'X54' and is fully insulated with a 17'x22' heated workshop. Properties like this do not last long in today's market. Call today for your personal showing.

    Zillow last checked:

    Listing updated:

    Listed by:

    TEAM JULIE & JAKE 715-743-2020,

    NEXTHOME PARTNERS NEILLSVILLE

    Bought with:

    Team Julie & Jake

    Source: WIREX MLS,MLS#: 22401789MLS LogoOriginating MLS: Central WI Board of REALTORS

    Facts & features

    Interior

    Bedrooms & bathrooms
    • Bedrooms: 3
    • Bathrooms: 2
    • Full bathrooms: 2
    • Main level bedrooms: 3
    Primary bedroom
    • Level: Main
    • Area: 156
    • Dimensions: 12 x 13
    Bedroom 2
    • Level: Main
    • Area: 120
    • Dimensions: 10 x 12
    Bedroom 3
    • Level: Main
    • Area: 108
    • Dimensions: 9 x 12
    Bathroom
    • Features: Master Bedroom Bath
    Family room
    • Level: Main
    • Area: 285
    • Dimensions: 15 x 19
    Kitchen
    • Level: Main
    • Area: 156
    • Dimensions: 12 x 13
    Living room
    • Level: Main
    • Area: 228
    • Dimensions: 12 x 19
    Heating
    • Propane, Forced Air
    Cooling
    • Central Air
    Appliances
    • Included: Refrigerator, Range/Oven, Dishwasher, Microwave, Washer, Dryer
    Features
    • Ceiling Fan(s), Cathedral/vaulted ceiling
    • Flooring: Carpet
    • Basement: Partial,Sump Pump
    Interior area
    • Total structure area: 1,880
    • Total interior livable area: 1,880 sqft
    • Finished area above ground: 1,880
    • Finished area below ground: 0

    Property

    Parking
    • Total spaces: 3
    • Parking features: 3 Car, Detached, Garage Door Opener
    • Garage spaces: 3
    Lot
    • Size: 40 Acres
    Details
    • Parcel number: 012.00384.0000
    • Zoning: Agriculture,Residential
    • Special conditions: Arms Length

    Construction

    Type & style
    • Home type: MobileManufactured
    • Architectural style: Ranch
    • Property subtype: Single Family Residence, Manufactured On Land
    Materials
    • Vinyl Siding
    • Roof: Shingle
    Condition
    • 21+ Years
    • New construction: No
    • Year built: 2001

    Utilities & green energy

    • Sewer: Septic Tank, Holding Tank
    • Water: Well

    Community & neighborhood

    Security
    • Security features: Smoke Detector(s)
    Location
    • Region: Lublin
    • Municipality: Ford

    Other

    Other facts
    • Listing terms: Arms Length Sale

    Price history

    DateEventPrice
    7/30/2024Sold$345,000-13.7%$184/sqft
    Source: WIREX MLS #22401789 Report a problem
    5/31/2024Pending sale$399,900$213/sqft
    Source: NextHome #22401789 Report a problem
    5/29/2024Contingent$399,900$213/sqft
    Source: WIREX MLS #22401789 Report a problem
    5/8/2024Listed for sale$399,900+25%$213/sqft
    Source: WIREX MLS #22401789 Report a problem
    7/6/2022Listing removed--
    Source: Exit Realty Report a problem
    6/30/2022Listed for sale$319,900$170/sqft
    Source: WIREX MLS #1566234 Report a problem

    Public tax history

    YearProperty taxesTax assessment
    2024$3,290 +11.7%$154,900 -0.1%
    2023$2,945 $155,100
    2022$2,945 -6.1%$155,100 +0.2%
    2021$3,137 +16.1%$154,800 +34.4%
    2020$2,703 -17.1%$115,200 -15.8%
    2018$3,260 +23.2%$136,800 +0.1%
    2017$2,647 -1%$136,700
    2016$2,673 +0.2%$136,700 -0.1%
    2015$2,667 -2.5%$136,800 +0.1%
    2014$2,735 +0.1%$136,700 -0.1%
    2013$2,732 +24.5%$136,800 +15.1%
    2011$2,194 -5.6%$118,900 -7.3%
    2010$2,324 +4.2%$128,300
    2009$2,230 $128,300

    Find assessor info on the county website

    Neighborhood: 54447

    Nearby schools

    GreatSchools rating
    Schools provided by the listing agent
    • Elementary: Gilman
    • Middle: Gilman
    • High: Gilman
    • District: Gilman

    Source: WIREX MLS. This data may not be complete. We recommend contacting the local school district to confirm school assignments for this home.