10 acres with gradual slope to 600’ of frontage on Peshtigo River offering unobstructed sunsets, excellent fishing, swimming, kayaking or rafting on the river. Hunt right from your property. Borders county forest providing direct access to over 14,000 acres of county land. Surrounded by extensive trail systems. ATV/UTV’s allowed on most roads. Close to McClintock & Goodman Parks. This beautiful cabin is well insulated, has hickory cabinets, relaxing fireplace and under garage to store UTVs, snowmobiles & water toys. Large bedroom could be split into 2 rooms. Covered porch, living room & sunroom all overlook water. Gas propane generator provides electricity. Gas propane fireplace provides heat. Currently not used in winter, only needs additional heat & permanent septic to use year-round.
Active-offer no bump
$299,000
W14398 Camp 5 Rd, Athelstane, WI 54104
1beds
938sqft
:
Get pre-qualified$1,770/mo
Single Family Residence
Built in 2001
10.2 Acres Lot
$281,200 Zestimate®
$319/sqft
$-- HOA
What's special
Large bedroomHickory cabinetsCovered porchRelaxing fireplaceOffering unobstructed sunsets
- 78 days |
- 840 |
- 45 |
Zillow last checked:
Listing updated:
Listed by:
Alex C Roup OFF-D:920-406-0001,
Todd Wiese Homeselling System, Inc.,
Todd J Wiese 920-606-3939,
Todd Wiese Homeselling System, Inc.
Source: RANW as distributed by MLS GRID,MLS#: 50325934
Facts & features
Interior
Bedrooms & bathrooms
- Bedrooms: 1
- Bathrooms: 1
- Full bathrooms: 1
Bedroom 1
- Level: Main
- Dimensions: 21x14
Kitchen
- Level: Main
- Dimensions: 15x10
Living room
- Level: Main
- Dimensions: 16x14
Other
- Description: Bonus Room
- Level: Main
- Dimensions: 12x21
Heating
- Non-Permanent Heat Source, Other
Cooling
- Other
Appliances
- Included: Range
Features
- Walk-in Shower
- Flooring: Wood/Simulated Wood Fl
- Basement: Crawl Space
- Number of fireplaces: 1
- Fireplace features: One, Gas
Interior area
- Total interior livable area: 938 sqft
- Finished area above ground: 938
- Finished area below ground: 0
Property
Parking
- Total spaces: 1
- Parking features: Attached, Built Under Home
- Attached garage spaces: 1
Accessibility
- Accessibility features: 1st Floor Bedroom, 1st Floor Full Bath, Low Pile Or No Carpeting, Open Floor Plan, Stall Shower
Features
- Patio & porch: Deck
- On waterfront: Yes
- Waterfront features: River
- Body of water: Peshtigo River
Lot
- Size: 10.2 Acres
- Features: Rural - Not Subdivision, Wooded
Details
- Parcel number: 03002537.000
- Zoning: Residential
Construction
Type & style
- Home type: SingleFamily
- Architectural style: Ranch,Seasonal Dwelling
- Property subtype: Single Family Residence
Materials
- Vinyl Siding
- Foundation: Poured Concrete
Condition
- New construction: No
- Year built: 2001
Utilities & green energy
- Sewer: None
- Water: Well
Community & HOA
Location
- Region: Athelstane
Financial & listing details
- Price per square foot: $319/sqft
- Annual tax amount: $2,049
- Date on market: 5/21/2026
- Inclusions: Range, Generator, All Furnishings, Solar Panels and Rack
- Exclusions: LP Tank is Rented
Estimated market value
$281,200
$267,000 - $295,000
$1,184/mo
Price history
| Date | Event | Price |
|---|---|---|
| 7/24/2026 | Contingent | $299,000$319/sqft |
Source:  WIREX MLS #50325934 Report a problem WIREX MLS #50325934 Report a problem | ||
| 5/21/2026 | Listed for sale | $299,000-13.3%$319/sqft |
Source: RANW as distributed by MLS GRID #50325934 Report a problem | ||
| 2/1/2026 | Listing removed | $344,900$368/sqft |
Source: WIREX MLS #50308407 Report a problem | ||
| 11/14/2025 | Price change | $344,900-5.5%$368/sqft |
Source: RANW as distributed by MLS GRID #50308407 Report a problem | ||
| 8/22/2025 | Price change | $364,900-2.7%$389/sqft |
Source: RANW as distributed by MLS GRID #50308407 Report a problem | ||
| 5/19/2025 | Listed for sale | $374,900$400/sqft |
Source: RANW as distributed by MLS GRID #50308407 Report a problem | ||
Public tax history
Tax history is unavailable.
Monthly payment
Est. payment
Payment breakdown
Explore the cost of this home by adjusting the details. Changes won't be saved.Climate risks
Neighborhood: 54104
Nearby schools
GreatSchools rating
- 2/10Wausaukee Elementary SchoolGrades: PK-5Distance: 18.6 mi
- 4/10Wausaukee Junior High SchoolGrades: 6-8Distance: 18.6 mi
- 5/10Wausaukee High SchoolGrades: 9-12Distance: 18.6 mi
Schools provided by the listing agent
- Elementary: Wausaukee
- Middle: Wausaukee
- High: Wausaukee
Source: RANW as distributed by MLS GRID. This data may not be complete. We recommend contacting the local school district to confirm school assignments for this home.
- $143,400-- bd-- ba-- sqftW14541 Camp 5 Rd, Athelstane, WI 54104Off Market
- $270,000-- bd-- ba-- sqftN13545 Parkway Rd, Athelstane, WI 54104Off Market
- $274,2003 bd1 ba1.7k sqftW14697 Camp 5 Rd, Athelstane, WI 54104Off Market
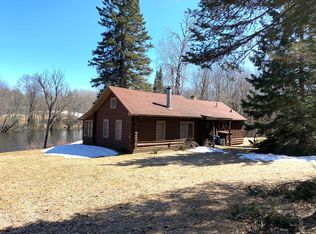
- $300,600-- bd-- ba-- sqftN13850 County Road A, Athelstane, WI 54104Off Market
- $68,100-- bd-- ba-- sqftN14747 Camp 5 Rd, Athelstane, WI 54104Off Market
- $59,800-- bd-- ba-- sqftW14805 Camp 5 Rd, Athelstane, WI 54104Off Market
- $42,800-- bd-- ba-- sqftW14598 Camp 5 Rd, Athelstane, WI 54104Off Market
- $37,900-- bd-- ba-- sqftW14598 Camp 5 Rd, Athelstane, WI 54104Off Market
A local agent can set up tours, give advice and negotiate with sellers.
Similar homes
- $295,0003 bd2 ba1.2k sqftW10786 County Road C, Athelstane, WI 54104For Sale
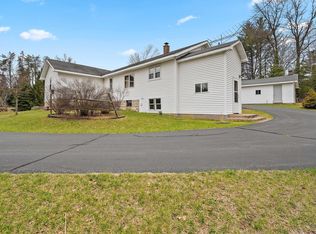 MLS ID #50324376, Kathryn A Conard. RANW as distributed by MLS GRID
 - $159,9002 bd1 ba864 sqftN12421 Old J Rd, Athelstane, WI 54104For Sale
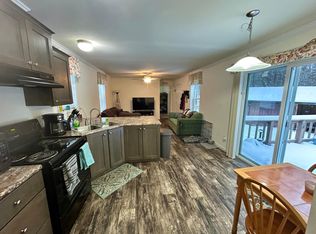 MLS ID #218149, HUNTER (MELVIN) FLANNERY, HOMELAND REALTY WI LLC. GNMLS
 - $279,9003 bd2 ba1.3k sqftW14344 Us Highway 8, Goodman, WI 54125For Sale
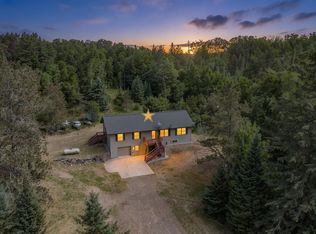 MLS ID #50327439, Ben M Bartolazzi. RANW as distributed by MLS GRID
 - $269,5002 bd1 ba1k sqftN13841 Mathis Rd, Amberg, WI 54102For Sale
 MLS ID #50328550, Anne J Doyen. RANW as distributed by MLS GRID
 - $250,0003 bd1 ba1.1k sqftN11144 Bunny Bay Ln, Athelstane, WI 54104For SaleMLS ID #50322205, Kathryn A Conard. RANW as distributed by MLS GRID
- $269,9003 bd2 ba1.2k sqft16975 Rolling Hills Ln, Lakewood, WI 54138For SaleMLS ID #50326721, Angie I Pecor. RANW as distributed by MLS GRID
- $324,9003 bd1 ba960 sqftW13185 Ranch Rd, Crivitz, WI 54114For SaleMLS ID #50328718, Charity L Bayer. RANW as distributed by MLS GRID
- $280,0002 bd2 ba1.1k sqftW7230 Marquis Rd, Amberg, WI 54102For SaleMLS ID #50329607, Lisa A Hanson. RANW as distributed by MLS GRID
- $269,9003 bd2 ba1.2k sqft14629 Paya Lake Rd, Mountain, WI 54149For SaleMLS ID #218679, HEIDI RUID, SIGNATURE REALTY, INC.. GNMLS
- $164,9004 bd-- ba960 sqftW13670 Brooks Ln, Crivitz, WI 54114For SaleMLS ID #50330379, Dina K DeGroot. RANW as distributed by MLS GRID
- $339,9002 bd1 ba768 sqft17294 S Thielke Rd, Lakewood, WI 54138For SaleMLS ID #50323806, Renetta M Detaege. RANW as distributed by MLS GRID
- $179,9003 bd1 ba800 sqftN12163 Tower Rd, Silver Cliff, WI 54104For SaleMLS ID #50326767, Jamie L Mursau. RANW as distributed by MLS GRID
- $249,9001 bd1 ba484 sqft579 Ben Nichols Rd, Fence, WI 54120For Sale
 MLS ID #50216703, AMBER HICKS, RE/MAX NORTH COUNTRY-FL. MiRealSource
 - $195,0001 bd1 ba672 sqftN11134 Nelson Rd, Athelstane, WI 54104For SaleMLS ID #50324927, Kurt M Kostuch. RANW as distributed by MLS GRID
- $184,9002 bd1 ba728 sqftW12818 Ranch Rd, Crivitz, WI 54114For SaleMLS ID #50330053, Charity L Bayer. RANW as distributed by MLS GRID
- $189,9003 bd2 ba1.3k sqftN11956 Jungle Jim Ln, Silver Cliff, WI 54104For SaleMLS ID #50321972, Kathryn A Conard. RANW as distributed by MLS GRID
- $292,5002 bd2 ba1k sqft17145 Skyview Ct, Lakewood, WI 54138For SaleMLS ID #50328206, Jessica A Janssen. RANW as distributed by MLS GRID
- $339,0002 bd2 ba1.1k sqft451 Highway 8, Armstrong Creek, WI 54103For SaleMLS ID #217641, KATHY FLANNERY, HOMELAND REALTY WI LLC. GNMLS
- $289,9003 bd1 ba1k sqftW8801 Moonshine Hill Rd, Crivitz, WI 54114For SaleMLS ID #50328136, Nate M Gamlin. RANW as distributed by MLS GRID
- $259,0002 bd1 ba1k sqft17159 Evergreen Ln, Lakewood, WI 54138For SaleMLS ID #218724, JOHN FRANCIS, SHOREWEST REALTORS - NORTHERN REALTY & LAND. GNMLS
