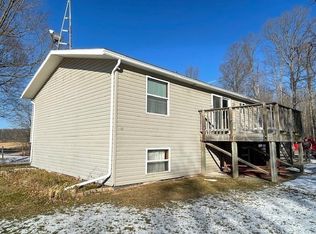
Move to the country. This raised ranch homes' main level has an ensuite bdrm w/full bath & lg walk-in closet, 2 additional bdrms w/walk-in closets as well, a 2nd full bath, open concept kitchen, dining & living rms w/patio doors to a large deck. Side & front entrances also have porches. There's a full basement w/ 5 - 3'x4' egress windows for an additional 1352 sq ft that could be finished for extra bedrooms, family room & bath. Some walls are already studded in. Make it what you would like. The 2+ car detached garage has 9' doors & extra loft storage. There's a large open yard as well as a wooded area next to the circle drive. Peaceful neighborhood close to village of Mattoon. Come take a look.
Sold for $230,000
$230,000
W14885 Aspen Rd, Birnamwood, WI 54414
3beds
1,445sqft
Manufactured Home, Single Family Residence
Built in 2001
2.56 Acres Lot
$274,000 Zestimate®
$159/sqft
$-- Estimated rent
Home value
$274,000
$260,000 - $288,000
Not available
Zestimate® history
Owner options
List your home for rent
Find your next renter with Zillow Rental Manager. Plus, with online applications, you can quickly screen prospective tenants – for free.
Refinance and save
$1,641/mo
Est. payment
Refinancing to a lower rate could help reduce your monthly payments and save thousands over the life of the loan.
$1,641/mo
Est. payment
Explore your selling options
Work with a Zillow partner agent
Leverage their expertise and Zillow's premium Showcase listings to get your home seen by more buyers.
Get startedList with your own agent
Get your home in front of millions of buyers by listing it on Zillow.
Learn how to do itSell it yourself
Take full control of how buyers see your home on Zillow by listing For Sale by Owner (FSBO).
List your homeWhat's special
Open concept kitchenLarge open yardLg walk-in closet
Zillow last checked:
Listing updated:
Listed by:
LISA KUENZLI 715-610-2393,
ABSOLUTE REALTORS INC.
Bought with:
LISA KUENZLI
ABSOLUTE REALTORS INC.
Source: GNMLS,MLS#: 204963
Facts & features
Interior
Bedrooms & bathrooms
- Bedrooms: 3
- Bathrooms: 2
- Full bathrooms: 2
Bedroom
- Level: First
- Dimensions: 14x13
Bedroom
- Level: First
- Dimensions: 13x10'6
Bedroom
- Level: First
- Dimensions: 10x12
Bathroom
- Level: First
Bathroom
- Level: First
Entry foyer
- Level: First
- Dimensions: 15'6x5'3
Kitchen
- Level: First
- Dimensions: 20x13
Living room
- Level: First
- Dimensions: 13'3x17'8
Heating
- Propane
Appliances
- Included: Dryer, Exhaust Fan, Electric Oven, Electric Range, Electric Water Heater, Refrigerator, Range Hood, Washer
- Laundry: Main Level
Features
- Cathedral Ceiling(s), High Ceilings, Bath in Primary Bedroom, Main Level Primary, Vaulted Ceiling(s), Walk-In Closet(s)
- Flooring: Carpet, Laminate, Mixed, Vinyl
- Basement: Daylight,Egress Windows,Full,Interior Entry,Sump Pump
- Attic: Crawl Space,Scuttle
- Has fireplace: No
- Fireplace features: None
Interior area
- Total structure area: 1,445
- Total interior livable area: 1,445 sqft
- Finished area above ground: 1,445
- Finished area below ground: 0
Property
Parking
- Total spaces: 3
- Parking features: Detached, Garage, Two Car Garage, Storage, Driveway
- Garage spaces: 2
- Has uncovered spaces: Yes
Features
- Patio & porch: Deck, Open
- Exterior features: Dog Run, Shed, Propane Tank - Leased
- Frontage length: 0,0
Lot
- Size: 2.56 Acres
- Features: Level, Open Space, Rural Lot, Wooded
Details
- Additional structures: Shed(s)
- Parcel number: 026242200020
- Zoning description: Residential
Construction
Type & style
- Home type: MobileManufactured
- Architectural style: Raised Ranch
- Property subtype: Manufactured Home, Single Family Residence
Materials
- Manufactured, Vinyl Siding
- Foundation: Block
- Roof: Composition,Shingle
Condition
- Year built: 2001
Utilities & green energy
- Electric: Circuit Breakers
- Sewer: County Septic Maintenance Program - Yes, Conventional Sewer
- Water: Drilled Well
Community & HOA
Community
- Subdivision: no
Location
- Region: Birnamwood
Financial & listing details
- Price per square foot: $159/sqft
- Tax assessed value: $172,936
- Annual tax amount: $1,624
- Date on market: 12/17/2023
- Ownership: Fee Simple
- Road surface type: Paved
Price history
| Date | Event | Price |
|---|---|---|
| 3/28/2024 | Sold | $230,000-4.1%$159/sqft |
Source:  GNMLS #204963 Report a problem GNMLS #204963 Report a problem | ||
| 2/13/2024 | Contingent | $239,900$166/sqft |
Source: GNMLS #204963 Report a problem | ||
| 12/17/2023 | Listed for sale | $239,900+91.9%$166/sqft |
Source: GNMLS #204963 Report a problem | ||
| 7/12/2005 | Sold | $125,000$87/sqft |
Source: Public Record Report a problem | ||
Public tax history
| Year | Property taxes | Tax assessment |
|---|---|---|
| 2024 | $2,048 +26.1% | $153,600 |
| 2023 | $1,624 -1.3% | $153,600 +41.4% |
| 2022 | $1,646 -1.4% | $108,600 |
| 2021 | $1,669 +6.5% | $108,600 |
| 2020 | $1,567 +7% | $108,600 |
| 2019 | $1,464 | $108,600 |
| 2018 | -- | $108,600 |
| 2017 | -- | $108,600 |
| 2016 | -- | $108,600 |
| 2015 | $1,611 -99% | $108,600 |
| 2014 | $159,911 +8950.5% | $108,600 |
| 2013 | $1,767 -2% | $108,600 |
| 2011 | $1,803 +4% | $108,600 |
| 2010 | $1,734 -3% | $108,600 +19.1% |
| 2009 | $1,788 | $91,200 |
Find assessor info on the county website
Neighborhood: 54414
Nearby homes
- $230,0003 bd2 ba1.4k sqft14885 W Aspen Rd, Birnamwood, WI 54414Sold
- $174,300-- bd-- ba-- sqftN10875 Red River Rd, Birnamwood, WI 54414Off Market
- $482,200-- bd-- ba-- sqftN10856 Red River Rd, Birnamwood, WI 54414Off Market
- $464,7003 bd2 ba1.5k sqftW14937 Red River Rd, Birnamwood, WI 54414Off Market
- $220,000-- bd-- ba-- sqftN10842 Red River Rd, Birnamwood, WI 54414Off Market
- $129,9003 bd2 ba1.2k sqftW14803 Aspen Rd, Birnamwood, WI 54414Sold
- $232,3002 bd1 ba1.4k sqftN10791 Red River Rd, Birnamwood, WI 54414Off Market
- $607,900-- bd-- ba-- sqftW14826 Aspen Rd, Birnamwood, WI 54414Off Market
Nearby schools
GreatSchools rating
- 7/10East Elementary SchoolGrades: PK-3Distance: 12.6 mi
- 5/10Antigo Middle SchoolGrades: 4-7Distance: 12.9 mi
- 3/10Antigo High SchoolGrades: 8-12Distance: 13.4 mi
Schools provided by the listing agent
- Elementary: LA Antigo
- Middle: LA Antigo
- High: LA Antigo
Source: GNMLS. This data may not be complete. We recommend contacting the local school district to confirm school assignments for this home.
- Wisconsin
- Shawano County
- Birnamwood
- 54414
- W14885 Aspen Rd
