Welcome to a custom masterpiece lovingly maintained by its original owners. Nestled on .78-acre lot w/no sub restriction. GR w/a nat. Lannon stone FP & views of private yard. DR w/coffered ceilings, HWF. Remodeled chef's kitchen w/island, granite counters, Viking appliances, Sub-Zero fridge, gas stove & more. Dinette w/vaulted wood ceilings & patio doors to a Trex deck overlooks the backyard, complemented by an expansive patio/extra driveway or possible sports ct. for basketball/pickleball. 3 BRs, including a primary suite w/WIC that deserves its own zip. MF den w/cathedral ceilings is perfect home office/4th BR. Car enthusiasts will love the 4-car garage w/12x12 rear door, & direct basement access. Every detail reflects quality and care, from the meticulous upkeep to thoughtful upgrades.
Closed
$730,000
W148N7497 Woodland DRIVE, Menomonee Falls, WI 53051
4beds
3,566sqft
Single Family Residence
Built in 1987
0.78 Acres Lot
$729,600 Zestimate®
$205/sqft
$4,729 Estimated rent
Home value
$729,600
$679,000 - $788,000
$4,729/mo
Zestimate® history
Owner options
List your home for rent
$4,729/mo
Rent Zestimate®
Find your next renter with Zillow Rental Manager. Plus, with online applications, you can quickly screen prospective tenants – for free.
$4,729/mo
Rent Zestimate®
Refinance and save
$4,563/mo
Est. payment
Refinancing to a lower rate could help reduce your monthly payments and save thousands over the life of the loan.
$4,563/mo
Est. payment
Explore your selling options
Work with a Zillow partner agent
Leverage their expertise and Zillow's premium Showcase listings to get your home seen by more buyers.
Get startedList with your own agent
Get your home in front of millions of buyers by listing it on Zillow.
Learn how to do itSell it yourself
Take full control of how buyers see your home on Zillow by listing For Sale by Owner (FSBO).
List your homeWhat's special
Sub-zero fridgeExtra drivewayCoffered ceilingsVaulted wood ceilingsCathedral ceilingsViking appliancesPrivate yard
Zillow last checked:
Listing updated:
Listed by:
Tiffanie Newman Fleisner PropertyInfo@shorewest.com,
Shorewest Realtors, Inc.
Bought with:
Courtney Hoffman
Source: WIREX MLS,MLS#: 1941760 Originating MLS: Metro MLS
Originating MLS: Metro MLSFacts & features
Interior
Bedrooms & bathrooms
- Bedrooms: 4
- Bathrooms: 3
- Full bathrooms: 3
- Main level bedrooms: 1
Primary bedroom
- Level: Upper
- Area: 270
- Dimensions: 18 x 15
Bedroom 2
- Level: Upper
- Area: 182
- Dimensions: 14 x 13
Bedroom 3
- Level: Upper
- Area: 168
- Dimensions: 14 x 12
Bedroom 4
- Level: Main
- Area: 252
- Dimensions: 21 x 12
Bathroom
- Features: Tub Only, Ceramic Tile, Whirlpool, Master Bedroom Bath: Walk-In Shower, Master Bedroom Bath, Shower Over Tub, Shower Stall
Dining room
- Level: Main
- Area: 168
- Dimensions: 14 x 12
Family room
- Level: Main
- Area: 238
- Dimensions: 17 x 14
Kitchen
- Level: Main
- Area: 238
- Dimensions: 17 x 14
Living room
- Level: Main
- Area: 336
- Dimensions: 21 x 16
Heating
- Natural Gas, Forced Air, Zoned
Cooling
- Central Air
Appliances
- Included: Dishwasher, Disposal, Dryer, Microwave, Oven, Refrigerator, Washer, Water Softener
Features
- High Speed Internet, Cathedral/vaulted ceiling, Walk-In Closet(s), Kitchen Island
- Flooring: Wood
- Basement: Block,Full,Sump Pump
Interior area
- Total structure area: 3,566
- Total interior livable area: 3,566 sqft
- Finished area above ground: 3,249
- Finished area below ground: 317
Property
Parking
- Total spaces: 4
- Parking features: Basement Access, Garage Door Opener, Attached, 4 Car, 1 Space
- Attached garage spaces: 4
Features
- Levels: Two
- Stories: 2
- Patio & porch: Deck, Patio
- Exterior features: Electronic Pet Containment
- Has spa: Yes
- Spa features: Bath
Lot
- Size: 0.78 Acres
- Features: Wooded
Details
- Parcel number: MNFV0055999004
- Zoning: RES
Construction
Type & style
- Home type: SingleFamily
- Architectural style: Tudor/Provincial
- Property subtype: Single Family Residence
Materials
- Brick, Brick/Stone, Wood Siding
Condition
- 21+ Years
- New construction: No
- Year built: 1987
Utilities & green energy
- Sewer: Public Sewer
- Water: Well
- Utilities for property: Cable Available
Community & HOA
Location
- Region: Menomonee Falls
- Municipality: Menomonee Falls
Financial & listing details
- Price per square foot: $205/sqft
- Tax assessed value: $698,500
- Annual tax amount: $7,487
- Date on market: 11/4/2025
- Inclusions: Fridge, Oven/Stove, Microwave, Dishwasher, Disposal, 2 Edo W/ 2 Remotes, Washer/Dryer, All Blinds & Window Treatments, Any Attached Shelving In Ll, Cabinets/Shelves In Garage, Desk & 2 Bookcases In Den, Water Softener - Owned, Safe In Primary Closet.
- Exclusions: Seller's Personal Property
Price history
| Date | Event | Price |
|---|---|---|
| 12/23/2025 | Sold | $730,000-2.7%$205/sqft |
Source:  WIREX MLS #1941760 Report a problem WIREX MLS #1941760 Report a problem | ||
| 12/18/2025 | Pending sale | $749,900$210/sqft |
Source: WIREX MLS #1941760 Report a problem | ||
| 11/26/2025 | Contingent | $749,900$210/sqft |
Source: WIREX MLS #1941760 Report a problem | ||
| 11/4/2025 | Listed for sale | $749,900-1.3%$210/sqft |
Source: WIREX MLS #1941760 Report a problem | ||
| 11/3/2025 | Listing removed | $759,900$213/sqft |
Source: WIREX MLS #1934620 Report a problem | ||
| 10/15/2025 | Price change | $759,900-2.6%$213/sqft |
Source: WIREX MLS #1934620 Report a problem | ||
| 9/18/2025 | Listed for sale | $779,900$219/sqft |
Source: WIREX MLS #1934620 Report a problem | ||
Public tax history
| Year | Property taxes | Tax assessment |
|---|---|---|
| 2024 | $7,314 +3.7% | $658,400 |
| 2023 | $7,055 +26.6% | $658,400 +85.7% |
| 2022 | $5,574 +4.5% | $354,500 |
| 2021 | $5,335 -4.8% | $354,500 |
| 2020 | $5,605 +4.5% | $354,500 |
| 2019 | $5,365 -19.4% | $354,500 |
| 2018 | $6,658 -2.1% | $354,500 |
| 2017 | $6,801 +11.2% | $354,500 |
| 2015 | $6,114 -6% | $354,500 |
| 2014 | $6,502 | $354,500 |
| 2013 | $6,502 | $354,500 |
| 2012 | $6,502 -1.1% | $354,500 |
| 2011 | $6,577 | $354,500 |
| 2010 | $6,577 | $354,500 -6.3% |
| 2009 | -- | $378,400 +2.8% |
| 2008 | -- | $368,200 |
| 2006 | -- | $368,200 |
| 2005 | -- | $368,200 +17.4% |
| 2004 | -- | $313,600 |
| 2003 | -- | $313,600 |
| 2002 | -- | $313,600 +21.3% |
| 2001 | -- | $258,600 |
| 2000 | -- | $258,600 |
Find assessor info on the county website
Neighborhood: 53051
Nearby homes
- $444,3003 bd2 ba1.6k sqftW148N7477 Woodland Dr, Menomonee Falls, WI 53051Off Market

- $443,5003 bd1 ba1.7k sqftW148N7515 Woodland Dr, Menomonee Falls, WI 53051Off Market

- $534,8004 bd2 ba2k sqftW149N7502 Sylvan Ln, Menomonee Falls, WI 53051Off Market
- $480,4003 bd3 ba1.7k sqftW148N7461 Woodland Dr, Menomonee Falls, WI 53051Off Market
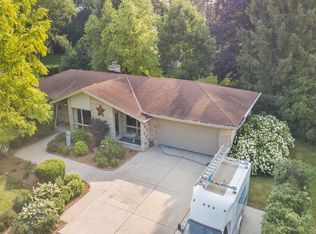
- $451,8003 bd1 ba1.9k sqftW148N7535 Woodland Dr, Menomonee Falls, WI 53051Off Market
- $603,500-- bd-- ba-- sqftW149N7484 Sylvan Ln, Menomonee Falls, WI 53051Off Market
- $530,2004 bd2 ba2k sqftW149N7518 Sylvan Ln, Menomonee Falls, WI 53051Off Market
- $657,7005 bd3 ba3.8k sqftW149N7468 Sylvan Ln, Menomonee Falls, WI 53051Off Market
Nearby schools
GreatSchools rating
- NABenjamin Franklin Elementary And Early Learning CeGrades: PK-2Distance: 0.8 mi
- 6/10North Middle SchoolGrades: 6-8Distance: 2 mi
- 9/10Menomonee Falls High SchoolGrades: 9-12Distance: 0.8 mi
Schools provided by the listing agent
- Elementary: Benjamin Franklin El &Early Lrn
- Middle: North
- High: Menomonee Falls
- District: Menomonee Falls
Source: WIREX MLS. This data may not be complete. We recommend contacting the local school district to confirm school assignments for this home.
Get a cash offer in 3 minutes
Find out how much your home could sell for in as little as 3 minutes with a no-obligation cash offer.
Estimated market value
$729,600
Get a cash offer in 3 minutes
Find out how much your home could sell for in as little as 3 minutes with a no-obligation cash offer.
Estimated market value
$729,600
- Wisconsin
- Waukesha County
- Menomonee Falls
- 53051
- W148N7497 Woodland DRIVE
Nearby cities
Nearby zip codes
Other Menomonee Falls Topics
