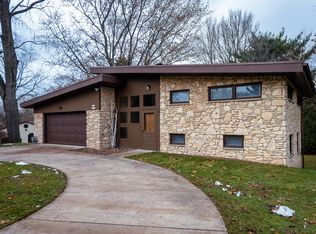
Over $150K invested in this stunning renovated ranch in Muskego! This warm, move-in-ready home features everything from charming bay windows to a brand-new kitchen and updates designed for everyday comfort. Enjoy nearly 1600 finished sq ft with 3 bedrooms and 2 baths, plus a dedicated home office and a recreation room for movie nights, hobbies, or guests. Luxury vinyl plank floors pairs beautifully with cozy carpet, while recessed lighting, built-ins, and newer appliances keep life streamlined and organized. Step outside to the deck and a flat backyard surrounded by mature trees, set on a large 3/4-acre lot. A detached garage with workshop space adds flexibility for storage, projects, and weekend gear. Come see how comfortably this home fits your next chapter! Schedule your showing today!
Contingent
$399,900
W148S6491 Brookside DRIVE, Muskego, WI 53150
3beds
1,505sqft
Single Family Residence
Built in 1954
0.75 Acres Lot
$414,800 Zestimate®
$266/sqft
$-- HOA
What's special
- 17 days |
- 553 |
- 63 |
Zillow last checked:
Listing updated:
Listed by:
Kristen Gustafson 262-336-5250,
ERA MyPro Realty
Source: WIREX MLS,MLS#: 1967492
Originating MLS: Metro MLS
Facts & features
Interior
Bedrooms & bathrooms
- Bedrooms: 3
- Bathrooms: 2
- Full bathrooms: 2
- Main level bedrooms: 3
Primary bedroom
- Level: Main
- Area: 168
- Dimensions: 12 x 14
Bedroom 2
- Level: Main
- Area: 110
- Dimensions: 10 x 11
Bedroom 3
- Level: Main
- Area: 80
- Dimensions: 8 x 10
Bathroom
- Features: Shower on Lower, Tub Only, Shower Over Tub
Dining room
- Level: Main
- Area: 84
- Dimensions: 12 x 7
Kitchen
- Level: Main
- Area: 80
- Dimensions: 10 x 8
Living room
- Level: Main
- Area: 280
- Dimensions: 14 x 20
Office
- Level: Lower
- Area: 99
- Dimensions: 11 x 9
Heating
- Oil, Forced Air
Cooling
- Central Air
Appliances
- Included: Dishwasher, Disposal, Dryer, Oven, Range, Refrigerator, Washer
Features
- High Speed Internet
- Basement: Finished,Full,Sump Pump
Interior area
- Total structure area: 1,505
- Total interior livable area: 1,505 sqft
- Finished area above ground: 1,024
- Finished area below ground: 481
Video & virtual tour
Property
Parking
- Total spaces: 2
- Parking features: Detached, 2 Car
- Garage spaces: 2
Features
- Levels: One
- Stories: 1
- Patio & porch: Patio
Lot
- Size: 0.75 Acres
Details
- Parcel number: MSKC2166079
- Zoning: RES
Construction
Type & style
- Home type: SingleFamily
- Architectural style: Ranch
- Property subtype: Single Family Residence
Materials
- Wood Siding
Condition
- 21+ Years
- New construction: No
- Year built: 1954
Utilities & green energy
- Sewer: Public Sewer
- Water: Well
- Utilities for property: Cable Available
Community & HOA
Location
- Region: Muskego
- Municipality: Muskego
Financial & listing details
- Price per square foot: $266/sqft
- Tax assessed value: $313,900
- Annual tax amount: $2,457
- Date on market: 6/19/2026
- Inclusions: Oven/Range, Dishwasher, Refrigerator, Washer, Dryer, Water Softener-Owned, Curtain Rods & Blinds, Basement Shelving, Garage Workbench & Shelving, Tree Swing, Fire Pit
- Exclusions: Seller's Personal Property, Ll Beverage Refrigerator, Ll Freezer, Curtains, Garage Rubbermaid Storage Shed, Trampoline
Estimated market value
$414,800
$394,000 - $436,000
$2,790/mo
Price history
| Date | Event | Price |
|---|---|---|
| 6/21/2026 | Contingent | $399,900$266/sqft |
Source: | ||
| 6/19/2026 | Listed for sale | $399,900+53.8%$266/sqft |
Source: | ||
| 11/2/2023 | Sold | $260,000$173/sqft |
Source: | ||
Public tax history
| Year | Property taxes | Tax assessment |
|---|---|---|
| 2024 | $2,640 +1.7% | $237,700 |
| 2023 | $2,596 +2.1% | $237,700 |
| 2022 | $2,542 +1.1% | $237,700 |
| 2021 | $2,514 -3.1% | $237,700 +23.9% |
| 2020 | $2,596 +1.2% | $191,800 |
| 2019 | $2,565 -18.7% | $191,800 |
| 2018 | $3,156 +0.8% | $191,800 |
| 2017 | $3,131 +22.1% | $191,800 +15.3% |
| 2015 | $2,564 -8.1% | $166,400 |
| 2014 | $2,791 | $166,400 |
| 2013 | $2,791 | $166,400 -17.5% |
| 2012 | -- | $201,700 |
| 2010 | $3,141 | $201,700 |
| 2009 | -- | $201,700 |
| 2008 | -- | $201,700 +12.2% |
| 2006 | -- | $179,700 |
| 2005 | -- | $179,700 +44% |
| 2004 | -- | $124,800 |
| 2003 | -- | $124,800 |
| 2002 | -- | $124,800 +8.8% |
| 2001 | -- | $114,700 |
| 2000 | -- | $114,700 |
Find assessor info on the county website
Monthly payment
Est. payment$--/mo
Payment breakdown
Explore the cost of this home by adjusting the details. Changes won't be saved.All calculations are estimates and provided by Zillow, Inc. for informational purposes only. Actual amounts may vary.
HOA fees may include property taxes on listings classified as Co-Ops. Contact the listing agent and/or owner for fee details.
Mortgage interest rates are dependent on a number of factors, including credit score, down payment, and repayment length. Interest rate data provided by Zillow Group Marketplace, Inc. as of 1/1/1970 from various mortgage lenders with which we have lead or other similar arrangements; the Estimated Payment is an average of those rates.
See how much you could borrow to make a competitive offer.
Climate risks
Neighborhood: 53150
Nearby schools
GreatSchools rating
- 8/10Tess Corners Elementary SchoolGrades: PK-4Distance: 1.6 mi
- 10/10Bay Lane Middle SchoolGrades: 5-8Distance: 2.2 mi
- 8/10Muskego High SchoolGrades: 9-12Distance: 3.7 mi
Schools provided by the listing agent
- High: Muskego
- District: Muskego-Norway
Source: WIREX MLS. This data may not be complete. We recommend contacting the local school district to confirm school assignments for this home.
A local agent can set up tours, give advice and negotiate with sellers.
A local lender can help you make sure your offer is ready when you are.
- Wisconsin
- Waukesha County
- Muskego
- 53150
- W148S6491 Brookside DRIVE