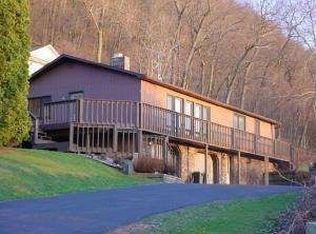
Tucked into a beautiful wooded setting with views of the Mississippi River, this 3-bedroom, 2.5-bath ranch offers privacy, space, and scenery on .80 acres. The open main level features vaulted ceilings, wood floors, a spacious living room with fireplace, and access to the covered deck. The primary suite and laundry are conveniently located on the main floor. Downstairs, the finished walkout lower level offers two additional bedrooms, a full bath, large family room, and patio access. An impressive 3.5-car attached garage provides plenty of room for vehicles, toys, or a workshop. A peaceful setting just a short drive from La Crosse!
Active
$499,000
W1497 Riverview COURT, Stoddard, WI 54658
3beds
2,152sqft
Single Family Residence
Built in 2003
0.8 Acres Lot
$491,000 Zestimate®
$232/sqft
$-- HOA
What's special
Finished walkout lower levelVaulted ceilingsWood floorsBeautiful wooded setting
- 6 days |
- 417 |
- 9 |
Zillow last checked:
Listing updated:
Listed by:
Spencer Hegenbarth 608-797-4993,
RE/MAX Results
Source: WIREX MLS,MLS#: 1976107
Originating MLS: Metro MLS
Facts & features
Interior
Bedrooms & bathrooms
- Bedrooms: 3
- Bathrooms: 3
- Full bathrooms: 2
- 1/2 bathrooms: 1
- Main level bedrooms: 1
Primary bedroom
- Level: Main
- Area: 156
- Dimensions: 13 x 12
Bedroom 2
- Level: Lower
- Area: 144
- Dimensions: 12 x 12
Bedroom 3
- Level: Lower
- Area: 144
- Dimensions: 12 x 12
Bathroom
- Features: Whirlpool, Master Bedroom Bath: Walk-In Shower, Shower Over Tub, Shower Stall
Dining room
- Level: Main
- Area: 64
- Dimensions: 8 x 8
Family room
- Level: Lower
- Area: 416
- Dimensions: 26 x 16
Kitchen
- Level: Main
- Area: 169
- Dimensions: 13 x 13
Living room
- Level: Main
- Area: 294
- Dimensions: 21 x 14
Heating
- Propane, Forced Air
Cooling
- Central Air
Appliances
- Included: Dishwasher, Disposal, Dryer, Microwave, Other, Oven, Range, Refrigerator, Washer, Water Softener
Features
- Cathedral/vaulted ceiling, Walk-In Closet(s)
- Flooring: Wood
- Windows: Skylight(s)
- Basement: 8'+ Ceiling,Finished,Full,Concrete,Walk-Out Access,Exposed
Interior area
- Total structure area: 2,240
- Total interior livable area: 2,152 sqft
- Finished area above ground: 1,120
- Finished area below ground: 1,032
Property
Parking
- Total spaces: 3.5
- Parking features: Garage Door Opener, Attached, 3 Car
- Attached garage spaces: 3.5
Features
- Levels: One
- Stories: 1
- Patio & porch: Deck, Patio
- Has spa: Yes
- Spa features: Bath
- Has view: Yes
- View description: Water
- Has water view: Yes
- Water view: Water
Lot
- Size: 0.8 Acres
- Features: Wooded
Details
- Parcel number: 002000840000
- Zoning: Res
Construction
Type & style
- Home type: SingleFamily
- Architectural style: Ranch
- Property subtype: Single Family Residence
Materials
- Vinyl Siding
Condition
- 21+ Years
- New construction: No
- Year built: 2003
Utilities & green energy
- Sewer: Septic Tank
- Water: Well
Community & HOA
Community
- Subdivision: Hoff Subdivision
Location
- Region: Stoddard
- Municipality: Bergen
Financial & listing details
- Price per square foot: $232/sqft
- Tax assessed value: $361,500
- Annual tax amount: $3,618
- Date on market: 8/14/2026
- Inclusions: Oven; Range; Refrigerator; Disposal; Dishwasher; Microwave; Washer; Dryer; Water Softener Owned; Garbage Compactor
- Exclusions: Seller's Personal Property
Estimated market value
Zestimate®
$491,000
Estimated sales range
$466,000 - $516,000
Rent Zestimate®
$1,579/mo
Price history
| Date | Event | Price |
|---|---|---|
| 8/14/2026 | Listed for sale | $499,000$232/sqft |
Source: | ||
Public tax history
| Year | Property taxes | Tax assessment |
|---|---|---|
| 2024 | $3,618 +11.5% | $217,200 |
| 2023 | $3,243 -5.5% | $217,200 |
| 2022 | $3,432 -1.4% | $217,200 |
| 2021 | $3,481 +3.8% | $217,200 |
| 2020 | $3,353 | $217,200 +22.2% |
| 2019 | -- | $177,800 |
| 2017 | $3,743 -4.8% | $177,800 |
| 2016 | $3,930 -11.9% | $177,800 |
| 2015 | $4,461 +25.3% | $177,800 |
| 2014 | $3,561 +5.5% | $177,800 |
| 2013 | $3,376 -1.3% | $177,800 |
| 2012 | $3,421 +2% | $177,800 |
| 2011 | $3,355 -14.5% | $177,800 -2.6% |
| 2010 | $3,923 | $182,500 |
| 2009 | -- | $182,500 |
| 2008 | -- | $182,500 |
Find assessor info on the county website
Monthly payment
Est. payment
Payment breakdown
Explore the cost of this home by adjusting the details. Changes won't be saved.Climate risks
Neighborhood: 54658
Nearby schools
GreatSchools rating
- 8/10Stoddard Elementary SchoolGrades: PK-5Distance: 2.6 mi
- 3/10De Soto Middle SchoolGrades: 6-8Distance: 14 mi
- 5/10De Soto High SchoolGrades: 9-12Distance: 14 mi
Schools provided by the listing agent
- High: De Soto
- District: De Soto Area
Source: WIREX MLS. This data may not be complete. We recommend contacting the local school district to confirm school assignments for this home.
- $344,6003 bd2 ba1.5k sqftW1509 Riverview Ct, Stoddard, WI 54658Off Market
Save 
- $207,000-- bd-- ba-- sqftW1496 Riverview Ct, Stoddard, WI 54658Sold
Save - $413,000-- bd-- ba-- sqftW1518 Riverview Ct, Stoddard, WI 54658Off Market
Save - $762,4004 bd4 ba3.5k sqftN1162 State Highway 35, Stoddard, WI 54658Off Market
Save - $460,200-- bd-- ba-- sqftW1402 Skyline Ln, Stoddard, WI 54658Off Market
Save - $43,00040.1 acresW1410 Skyline Ln, Stoddard, WI 54658Off Market
Save - $155,3001.1 acresW1410 Skyline Ln, Stoddard, WI 54658Off Market
Save - $424,600-- bd-- ba-- sqftN1220 State Highway 35, Stoddard, WI 54658Off Market
Save
A local agent can set up tours, give advice and negotiate with sellers.


