Skip main navigation
Under contract
  • $324,900

    W1529 Chickadee Trl, Gleason, WI 54435

    2beds
    1,435sqft
    : 
    $2,043/mo
    Get pre-qualified
    Single Family Residence
    Built in 1969
    0.75 Acres Lot
    $328,700 Zestimate®
    $226/sqft
    $-- HOA

    What's special

    Direct waterfront enjoymentElevated lake viewsWarm woodsy charmClassic cabin characterSoaring interior linesOutdoor living spacesDistinctive a-frame design
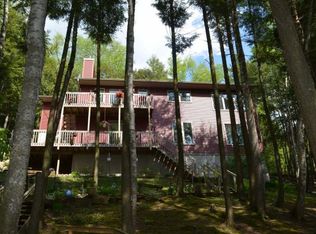
    Rare Pickerel Lake A-frame year-round home in the Town of Harrison! Set on a wooded 0.75-acre hillside lot, this unique 2-bedroom, 1-bath Northwoods lake home offers classic cabin character, elevated lake views, and direct waterfront enjoyment. The distinctive A-frame design creates soaring interior lines, warm woodsy charm, and beautiful views of Pickerel Lake from the main living area. Outdoor living is a major highlight, with a spacious sun deck overlooking the water and a covered lower-level walkout deck below for shaded relaxing, grilling, or gathering after a day on the lake. On the way down to the shoreline, a stone courtyard with a firepit creates a great spot to gather, unwind, and enjoy the lake setting. Inside, the finished walkout lower level adds valuable living space and works well as a family room, second living room, guest area, or cozy hangout space. A wood-burning stove adds warmth, comfort, and true Northwoods character, making the lower level a great place to enjoy cooler months. The sloping hillside setting gives the home a private, elevated feel, while the included pier makes it easy to enjoy boating, fishing, kayaking, swimming, and quiet days at the water’s edge. The property also offers enough room to build a garage, giving future owners added potential for vehicles, boats, lake toys, and storage. Whether used as a primary residence, weekend getaway, or year-round lake retreat, W1529 Chickadee Trail is not a cookie-cutter waterfront property. With its A-frame design, Pickerel Lake setting, finished walkout lower level, firepit courtyard, pier, outdoor living spaces, and garage potential, this one has character all its own.
    34 days
    |
    137
    |
    4
    |

    Zillow last checked:

    Listing updated:

    Listed by:

    JONATHAN LONG 715-966-2251,

    WILD RIVERS GROUP REAL ESTATE, LLC,

    DAVID LONG 715-575-9486,

    WILD RIVERS GROUP REAL ESTATE, LLC

    Source: GNMLS,MLS#: 218410MLS Logo

      Facts & features

      Interior

      Bedrooms & bathrooms
      • Bedrooms: 2
      • Bathrooms: 1
      • Full bathrooms: 1
      Bedroom
      • Level: First
      • Dimensions: 12'9x10'4
      Bedroom
      • Level: Second
      • Dimensions: 9'9x9'6
      Bathroom
      • Level: First
      Entry foyer
      • Level: First
      • Dimensions: 8'5x3'4
      Family room
      • Level: Basement
      • Dimensions: 21'10x20'11
      Kitchen
      • Level: First
      • Dimensions: 11'9x7'7
      Living room
      • Level: First
      • Dimensions: 20'3x17'2
      Loft
      • Level: Second
      • Dimensions: 13'2x6'7
      Heating
      • Baseboard, Electric
      Appliances
      • Included: Electric Oven, Electric Range, Electric Water Heater, Refrigerator
      Features
      • Cathedral Ceiling(s), High Ceilings, Vaulted Ceiling(s)
      • Flooring: Tile, Wood
      • Basement: Daylight,Exterior Entry,Finished,Interior Entry,Walk-Out Access
      • Attic: None
      • Has fireplace: No
      • Fireplace features: Free Standing, Wood Burning
      Interior area
      • Total structure area: 1,435
      • Total interior livable area: 1,435 sqft
      • Finished area above ground: 900
      • Finished area below ground: 535

      Property

      Parking
      • Parking features: No Garage
      Features
      • Levels: One and One Half
      • Stories: 1.5
      • Patio & porch: Deck, Open, Patio
      • Exterior features: Dock, Patio
      • Has view: Yes
      • View description: Water
      • Has water view: Yes
      • Water view: Water
      • Waterfront features: Shoreline - Sand, Shoreline - Fisherman/Weeds, Shoreline - Rocky, Lake Front
      • Body of water: PICKEREL
      • Frontage type: Lakefront
      • Frontage length: 95,95
      Lot
      • Size: 0.75 Acres
      • Features: Lake Front, Private, Rural Lot, Secluded, Sloped, Views, Wooded
      Details
      • Parcel number: 01034081649929

      Construction

      Type & style
      • Home type: SingleFamily
      • Architectural style: A-Frame,One and One Half Story
      • Property subtype: Single Family Residence
      Materials
      • Frame, Wood Siding
      • Foundation: Block
      • Roof: Composition,Shingle
      Condition
      • Year built: 1969

      Utilities & green energy

      • Sewer: Conventional Sewer
      • Water: Drilled Well
      • Utilities for property: Cable Available

      Community & HOA

      Location
      • Region: Gleason

      Financial & listing details

      • Price per square foot: $226/sqft
      • Tax assessed value: $133,800
      • Annual tax amount: $2,065
      • Date on market: 7/11/2026
      • Ownership: Fee Simple

        Estimated market value

        $328,700

        $312,000 - $345,000

        $1,104/mo

        Price history

        DateEventPrice
        7/12/2026Contingent$324,900$226/sqft
        Source: GNMLS #218410 Report a problem
        7/11/2026Listed for sale$324,900+159.9%$226/sqft
        Source: GNMLS #218410 Report a problem
        6/11/2007Sold$125,000$87/sqft
        Source: Public Record Report a problem

        Public tax history

        YearProperty taxesTax assessment
        2024$1,972 +0.7%$133,800
        2023$1,959 +4.6%$133,800
        2022$1,873 +10.7%$133,800
        2021$1,691 -14%$133,800
        2020$1,966 +3.3%$133,800
        2019$1,903 +2.5%$133,800
        2018$1,856 -3.7%$133,800
        2017$1,928 +9.7%$133,800
        2016$1,758 $133,800
        2015-- $133,800
        2014-- $133,800
        2013-- $133,800
        2011-- $133,800
        2010-- $133,800
        2009-- $133,800
        Find assessor info on the county website

        Monthly payment

        Est. payment

        Payment breakdown

        Explore the cost of this home by adjusting the details. Changes won't be saved.
        All calculations are estimates and provided by Zillow, Inc. for informational purposes only. Actual amounts may vary.
        HOA fees may include property taxes on listings classified as Co-Ops. Contact the listing agent and/or owner for fee details.
        See how much you could borrow to make a competitive offer.

        Climate risks

        Neighborhood: 54435

        Getting around

        0 / 100
        Car-Dependent
        16 / 100
        Somewhat Bikeable

        Nearby schools

        GreatSchools rating
        Schools provided by the listing agent
        • Elementary: LI Tomahawk
        • Middle: LI Tomahawk
        • High: LI Tomahawk

        Source: GNMLS. This data may not be complete. We recommend contacting the local school district to confirm school assignments for this home.

        A local agent can set up tours, give advice and negotiate with sellers.

        A local lender can help you make sure your offer is ready when you are.

        Browse local experts

        Similar homes