Skip main navigation
Off market
  • Price Unknown

    W154N6612 Marvel Dr #36, Menomonee Falls, WI 53051

    2beds
    --sqft
    VacantLand
    Built in 2000
    -- sqft lot
    $-- Zestimate®
    $--/sqft
    $2,128 Estimated rent

    Home value

    Not available

    Estimated sales range

    Not available

    $2,128/mo

    Zestimate® history
    Loading
    Loading...

    Owner options

    List your home for rent

    $2,128/mo

    Rent Zestimate®

    Find your next renter with Zillow Rental Manager. Plus, with online applications, you can quickly screen prospective tenants – for free.

    Learn more

    $2,128/mo

    Rent Zestimate®

    Refinance and save

    $300/mo

    Est. payment

    Refinancing to a lower rate could help reduce your monthly payments and save thousands over the life of the loan.

    See today's rates

    $300/mo

    Est. payment

    Explore your selling options

    Work with a Zillow partner agent

    Leverage their expertise and Zillow's premium Showcase listings to get your home seen by more buyers.

    Get started

    List with your own agent

    Get your home in front of millions of buyers by listing it on Zillow.

    Learn how to do it

    Sell it yourself

    Take full control of how buyers see your home on Zillow by listing For Sale by Owner (FSBO).

    List your home

    What's special

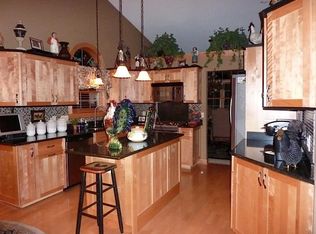
    A must see! You will enjoy the spacious GR w/ stone gas Fireplace, & Formal Dining area. Kitchen boasts granite countertops, tile backsplash, pantry, all appliances, & sliding patio doors to front patio. Beautiful views of the pond from your sunroom (den) & composite deck. 6 panel doors throughout. MBR suite w/ lge walk-in closet, master BA w/ separate shower & soaking tub, double vanity, 2 lge linen closets. 2nd BR being used as office. 2nd ba w/ sot. 1st fl laundry. Central Vac system. Open staircase to poured concrete basement. Glass block windows. 3rd BR or Rec Room on LL w/ half BA. Lots of extra storage space. 2.5 car att garage w/ epoxy floor, sprinkler system. 1 yr home warranty. Motivated seller. (Note: Walls faux painted, not wallpaper.) DUE TO COVID-19 ONLY 1 SHOWING AT A TIME

    This property is not currently displayed as for sale or rent on Zillow. This may be different from what's on other websites or public sources.
    Facts & features

    Interior

    Bedrooms & bathrooms
    • Bedrooms: 2
    • Bathrooms: 3
    • Full bathrooms: 2
    • 1/2 bathrooms: 1
    Heating
    • Forced air
    Cooling
    • Central
    Appliances
    • Included: Dishwasher, Dryer, Garbage disposal, Microwave, Range / Oven, Refrigerator, Washer
    Features
    • At least one Bathtub, Ceramic Tile, MBR Bath Separate Tub, MBR Bath Walk-in Shower, Shower Over Tub
    • Basement: Partially Finished, Full, Concrete, Sump Pump
    Interior area
    • Total interior livable area: 1,960 sqft

    Property

    Parking
    • Total spaces: 2
    • Parking features: Garage - Attached
    Features
    • Entry level: 1.0
    • Exterior features: Vinyl, Brick
    • Waterfront features: Waterfront
    • Body of water: Pond

    Community & HOA

    HOA
    • Has HOA: Yes
    • Services included: Snow Removal, Maintenance Grounds, Insurance, Replacement Reserve, Common Area Maint.
    • HOA fee: $300 monthly
    Location
    • Region: Menomonee Falls

    Price history

    DateEventPrice
    8/30/2020Listing removed$349,900$179/sqft
    Source: RE/MAX Realty 100 #1693498 Report a problem
    6/12/2020Price change$349,900-5.4%$179/sqft
    Source: RE/MAX Realty 100 #1693498 Report a problem
    6/1/2020Price change$369,900-2.6%$189/sqft
    Source: RE/MAX Realty 100 #1693498 Report a problem
    5/22/2020Listed for sale$379,900$194/sqft
    Source: RE/MAX Realty 100 #1690051 Report a problem

    Public tax history

    Tax history is unavailable.

    Neighborhood: 53051

    Nearby schools

    GreatSchools rating
    Schools provided by the listing agent
    • District: Menomonee Falls

    Source: The MLS. This data may not be complete. We recommend contacting the local school district to confirm school assignments for this home.